What is recorded here
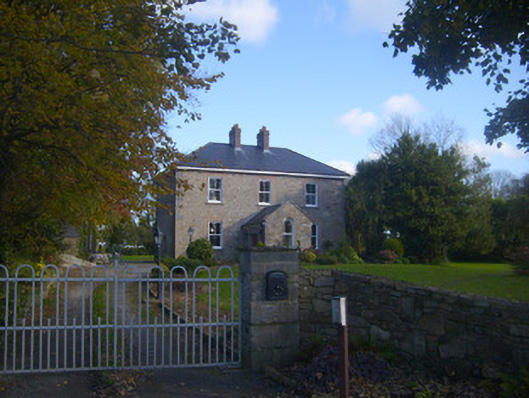
Detached three-bay two-storey house, built c. 1810, having gabled porch to west (front) elevation. Hipped slate roof with red brick chimneystacks. Rubble stone walls having dressed limestone quoins. Square-headed openings having render surrounds, red brick voussoirs and surrounds and two-over-two pane timber sliding sash windows. Round-headed opening to west of porch with red brick voussoirs and surround and timber sliding sash window. Square-headed opening to north elevation of porch with render surround and timber panelled door. Pair of square-profile piers flanking double-leaf gate to west of house.
This official record and map point do not grant access. Most recorded buildings are privately owned; view them only from public ground unless the owner allows entry.