What is recorded here
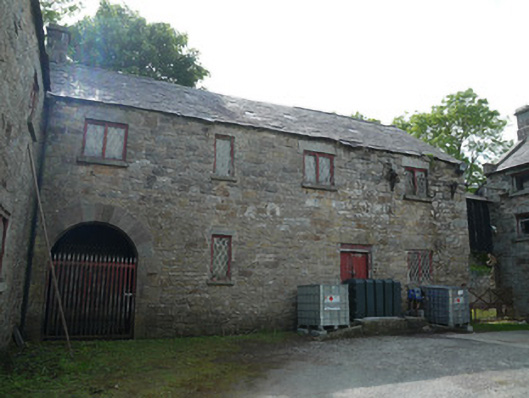
Four-bay two-storey corn mill with attic, built c.1840, having three-storey mill building and smithy attached to south. Single-storey with attic to rear due to sloped site. Pitched slate roof. Rubble stone walls with dressed stone quoins. Square-headed window openings with stone surrounds, lintels and sills, and having timber-framed windows with quarry glazing. Square-headed door opening having timber battened double-leaf door. Round-arch opening having tooled stone voussoirs to water-wheel opening, with wrought-iron gate. Water-wheel in situ. Attached to mill store to north with timber-clad extension having lean-to slate roof. Adjoining mill building, formerly in use as smithy, to south, having projecting gabled front (east) bays. Pitched slate roof. Stone walls. Square-headed openings having cut-stone lintels and sills. Timber-framed windows having quarry glazing. Square-headed door openings having timber battened double-leaf doors. Corn mill and adjoining building form western and southern boundaries to mill yard complex. Rubble stone wall to roadside boundary having stone gate piers and cast-iron entrance gates to front yard.
This official record and map point do not grant access. Most recorded buildings are privately owned; view them only from public ground unless the owner allows entry.