
What is recorded here
Detached three-bay single-storey house of c.1925. The façade is finished in dry dash whilst the overhanging gable-ended pitched roof is slated and has a rendered parapets and a brick chimneystack. The entrance is located within a small projecting lean-to porch and consists of an original partly glazed timber door. The segmental-headed windows have original bipartite timber sash frames, all four over four. Replacement uPVC rainwater goods. Small garden to front enclosed with hedge.
Good, well preserved example of a modest local authority or estate-built house of the 1920s whose post-vernacular rusticity blends in well with its semi-rural surroundings.
This does not grant access. Most recorded buildings are privately owned; view them only from public ground unless the owner allows entry.
Places near here
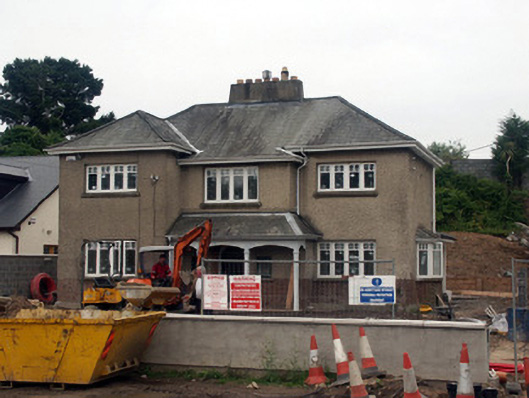 Fairhavenhouse · 187 yd
 Winnipeghouse · 219 yd
 TuliptreeTuliptree · 757 yd
 Enclosure in FarrankellyEnclosure · 848 yd
 Delgany Heritage TrailWalking route · 1090 yd
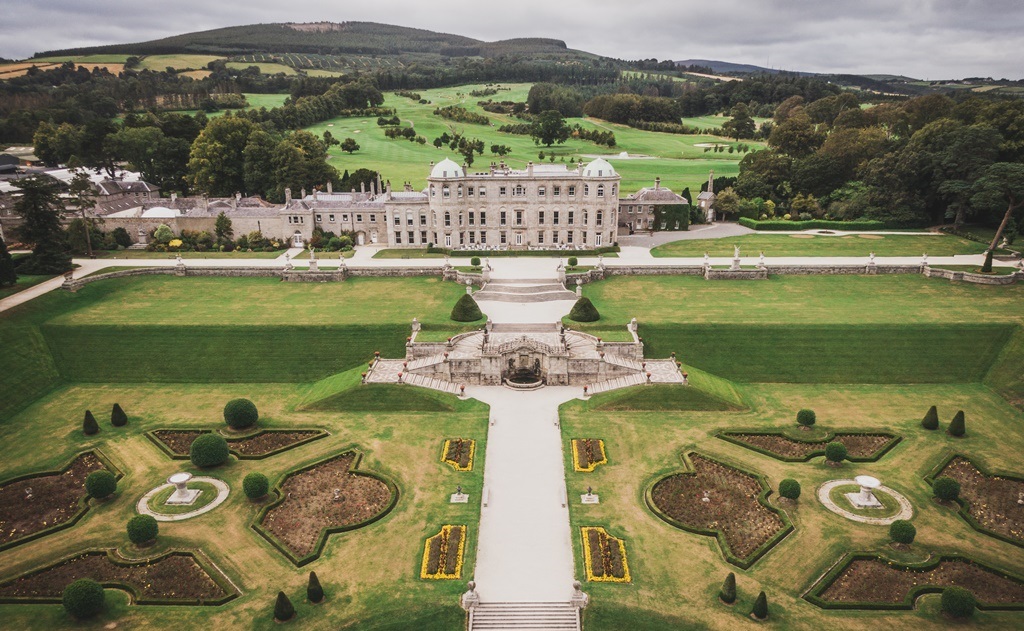 Enclosure in CharleslandEnclosure · 1284 yd
 Kindlestown Castle (in ruins)Castle, hall-house · 1304 yd
 Greystones South BeachBeach / strand · 1.0 mi
 The CoveBeach / strand · 1.3 mi
 Kindlestown WoodForest · 1.5 mi
 Glenroe FarmHeritage attraction · 1.6 mi
 Greystones WayWalking route · 1.7 mi
Other information
Photo: National Inventory of Architectural Heritage · Website use allowed for educational or private purposes with source credit