
What is recorded here
Attached four-bay two-storey house, built 1891, with single-bay two-storey higher entrance end bay to right. Pitched slate roofs with clay ridge tiles, rendered chimney stacks, and cast-iron rainwater goods on rendered eaves. Unpainted rendered, ruled and lined walls. Square-headed window openings with cut-stone sills, and two-over-two timber sash windows. Square-headed door opening with glazed timber panelled door having overlight. Interior with timber panelled reveals/shutters to window openings. Road fronted with concrete footpath to front.
A modest-scale house incorporating pleasing proportions retaining the original form and massing together with substantial quantities of the historic fabric both to the exterior and to the interior, thereby making a valuable contribution to the visual appeal of the streetscape.
This does not grant access. Most recorded buildings are privately owned; view them only from public ground unless the owner allows entry.
Places near here
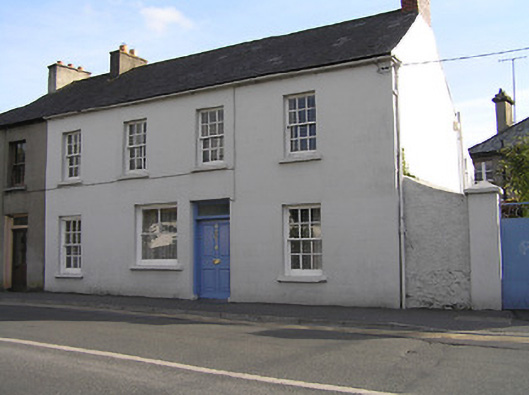 Archers Mounthouse · 12 yd
 Carrigleahouse · 33 yd
 CastleCastle, unclassified · 192 yd
 Enclosure in Dukesmeadows (shillelogher By., St. Patrick's Par.)Enclosure · 203 yd
 SandyMemorial · 264 yd
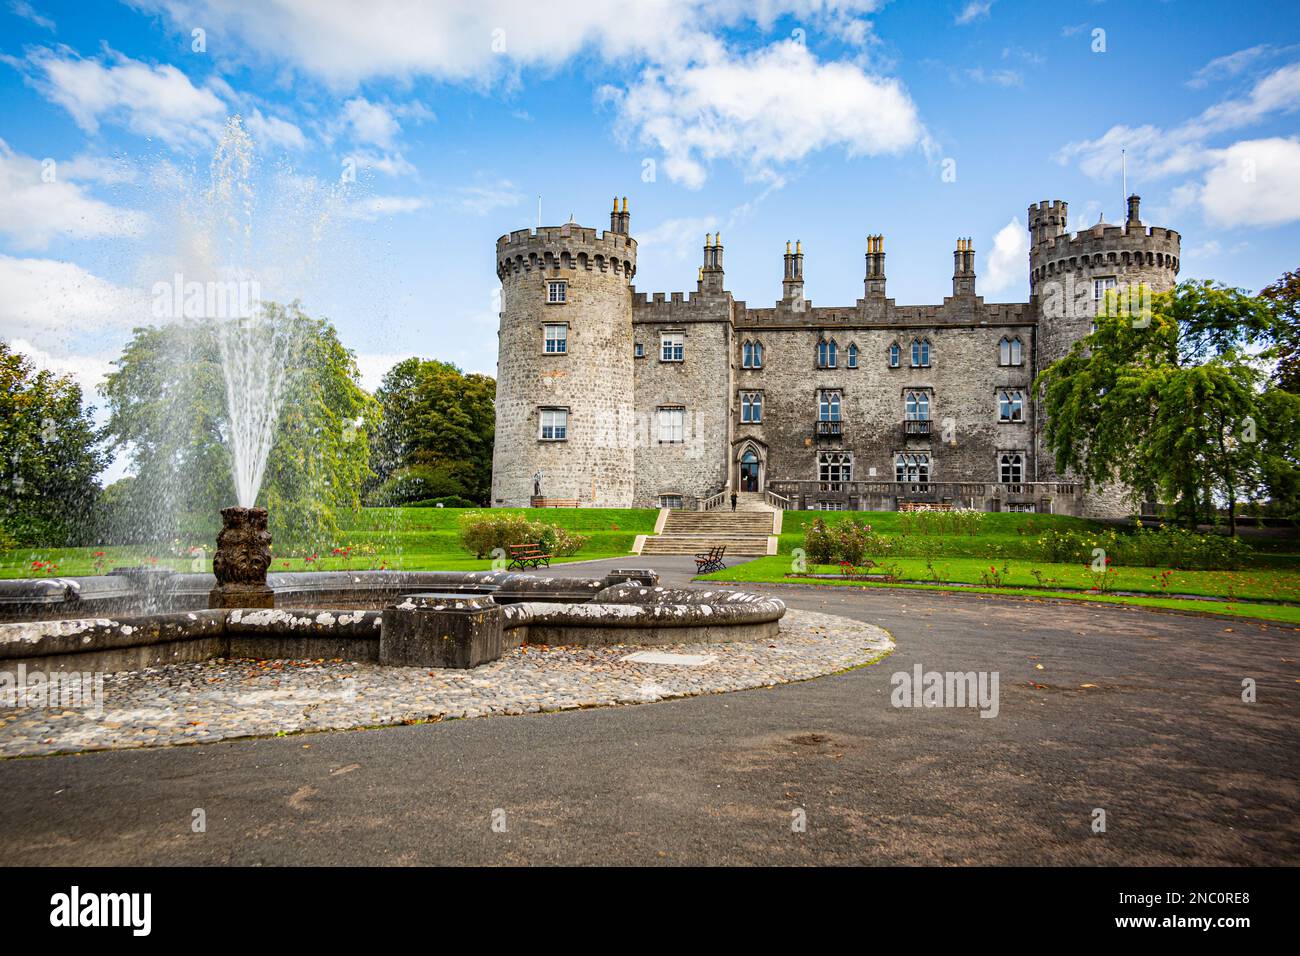 Fortification in Dukesmeadows (shillelogher By., St. Patrick's Par.)Fortification · 327 yd
 Kilkenny City ToursHeritage attraction · 352 yd
 Kilkenny Castle ParkVisitor information · 364 yd
 Graveyard in Deansground,gardens (kilkenny City By., St. Patrick's Par.)Graveyard · 367 yd
 Geraldine Walsh ArtGallery · 389 yd
 Heritage Project Interpretation of the City Walls in Butler HouseVisitor information · 411 yd
 Grace's Old CastleCastle · 1004 yd
Other information
Photo: National Inventory of Architectural Heritage · Website use allowed for educational or private purposes with source credit