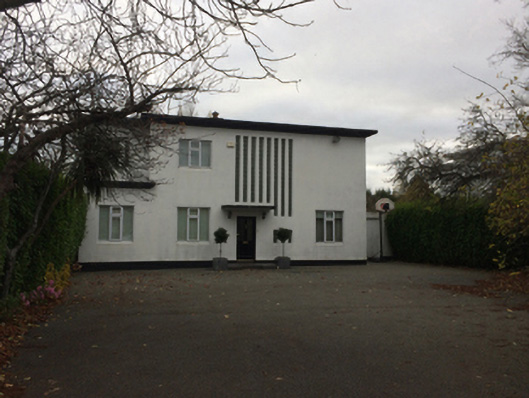
What is recorded here
Detached three-bay two-storey flat-roofed house, built 1950; extant 1953, on an L-shaped plan with single-bay (north) or two-bay (south) two-storey side elevations. Extended, 2005, producing present composition. One of a pair. Bitumen felt-covered flat roof with overhanging concrete or rendered eaves. Rendered walls. Square-headed central door opening with concrete step threshold, and concealed dressings with cantilevered reinforced concrete canopy framing replacement glazed timber door. Grouped square-headed strip openings (first floor) with concealed dressings framing glass block inserts. Square-headed window openings with concealed dressings framing replacement uPVC casement windows replacing steel casement windows. Set in landscaped grounds with rendered piers to perimeter having stringcourses below pyramidal capping.
This official record and map point do not grant access. Most recorded buildings are privately owned; view them only from public ground unless the owner allows entry.