What is recorded here
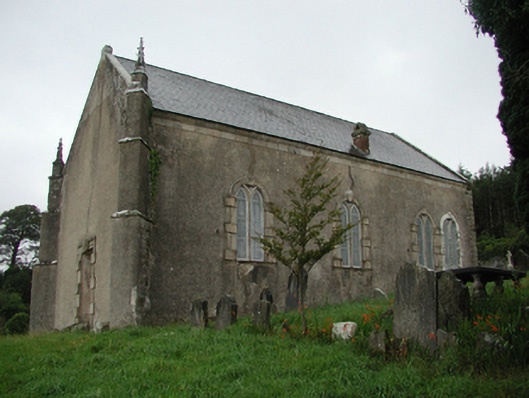
Detached three-bay double-height single-cell Church of Ireland church, built 1741, on a rectangular plan. Reconstructed, 1794. Disused, 1870. Reroofed, 1893. Restored, 2001. Now disused. Pitched slate roof with clay ridge tiles, cut-granite coping to gables including cut-granite coping to gable to entrance (west) front with abbreviated finial to apex, and cast-iron rainwater goods on cut-granite "Cyma Recta" or "Cyma Reversa" cornice retaining cast-iron downpipes. Part creeper- or ivy-covered fine roughcast coursed rubble stone walls with rusticated cut-granite quoins to corners; fine roughcast surface finish to entrance (west) front with crocketed finial-topped diagonal stepped buttresses to corners. Round-headed window openings with "Cyma Recta"- or "Cyma Reversa"-detailed sills, Y-mullions, and block-and-start surrounds centred on keystones framing storm glazing over fixed-pane fittings having stained glass panels. Round-headed window opening (east) with sill, interlocking Y-mullions, and block-and-start surround centred on double keystone framing storm glazing over fixed-pane fittings having stained glass panels. Square-headed door opening to entrance (west) front approached by flight of three lichen-covered steps, block-and-start surround centred on triple keystone framing timber panelled double doors. Full-height interior open into roof with encaustic tiled central aisle centred on baptismal font, timber panelled wainscoting with carved timber dado rail, timber pews with turned timber kneelers, pair of effigy-topped tombs (1859; 1866), wall monuments (ob. 1693; 1941) centred on stained glass windows (----), encaustic tiled stepped dais to chancel (east) with timber altar table below stained glass "East Window" (----), and exposed collared scissor truss timber roof construction with wind braced rafters to timber boarded ceiling. Set in grounds shared with Curraghmore.
Add the human story, a picture, a first-hand message or a missing place.
Earn 5 points after the picture is checked and accepted.
Add a pictureAdd its storyTalk or ask a questionAdd a new placeThis official record and map point do not grant access. Most recorded buildings are privately owned; view them only from public ground unless the owner allows entry.
Conversation about this place
Questions and messages sit beneath the source record. They are checked before appearing.
No questions or messages yet.
Ask a question or join the conversation