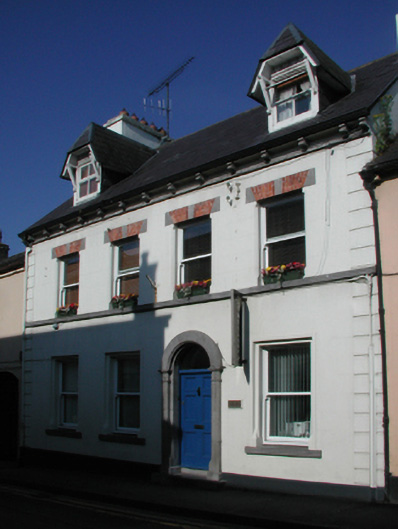
What is recorded here
Terraced four-bay two-storey townhouse with dormer attic, built 1856[?]; extant 1880. Renovated to accommodate continued alternative use. Replacement pitched slate roof including hipped gabled slate roofs to window openings to dormer attic with ridge tiles terminating in rendered chimney stacks on rendered bases having stringcourses below capping supporting terracotta or yellow terracotta pots, and uPVC rainwater goods on dragged cut-limestone "Bowtell" consoles on dragged cut-limestone stringcourse. Rendered, ruled and lined walls on rendered chamfered plinth with rusticated rendered piers to ends. Square-headed window openings in square-headed recesses (ground floor) with drag edged cut-limestone sills, and rendered "bas-relief" surrounds framing replacement one-over-one timber sash windows. Square-headed window openings (first floor) with cut-limestone sill course, and concealed dressings having chamfered reveals with red brick voussoirs centred on drag edged tooled cut-limestone keystones framing replacement one-over-one timber sash windows. Interior including (ground floor): vestibule with tessellated terracotta tiled floor, timber boarded or tongue-and-groove timber panelled wainscoting supporting timber dado rail, and run moulded plasterwork cornice to ceiling; square-headed door opening into entrance hall with glazed timber panelled double doors; entrance hall retaining timber surrounds to door openings framing timber panelled doors; and timber surrounds to door openings to remainder framing timber panelled doors with timber panelled reveals or shutters to window openings. Street fronted with concrete footpath to front.
A townhouse allegedly erected for John W. Fair (Historical Ballinrobe) representing an important component of the mid nineteenth-century domestic built heritage of Ballinrobe with the architectural value of the composition confirmed by such attributes as the compact rectilinear plan form; the slight diminishing in scale of the openings on each floor producing a feint graduated visual impression; and the miniature gablets embellishing a high pitched roofline. Having been well maintained, the elementary form and massing survive intact together with substantial quantities of the original or sympathetically replicated fabric, both to the exterior and to the interior where contemporary joinery; and Classical-style chimneypieces, all highlight the artistic potential of a townhouse making a pleasing visual statement in Main Street.
This does not grant access. Most recorded buildings are privately owned; view them only from public ground unless the owner allows entry.
Places near here
 Bank of Irelandbank/financial institution · 74 yd
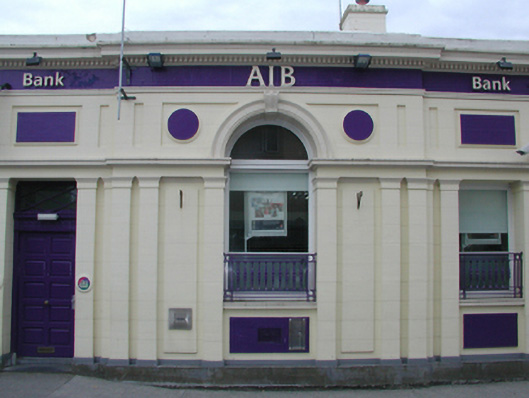 Allied Irish Bankbank/financial institution · 94 yd
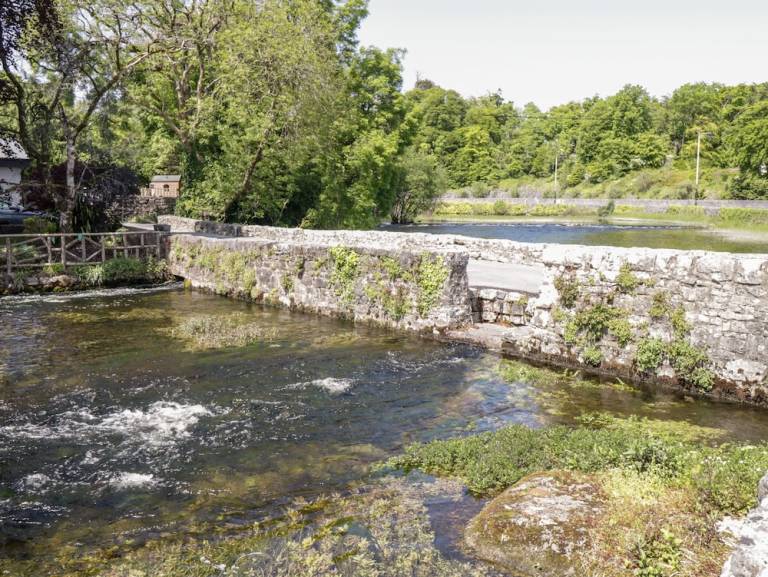 Enclosure in CornaroyaEnclosure · 269 yd
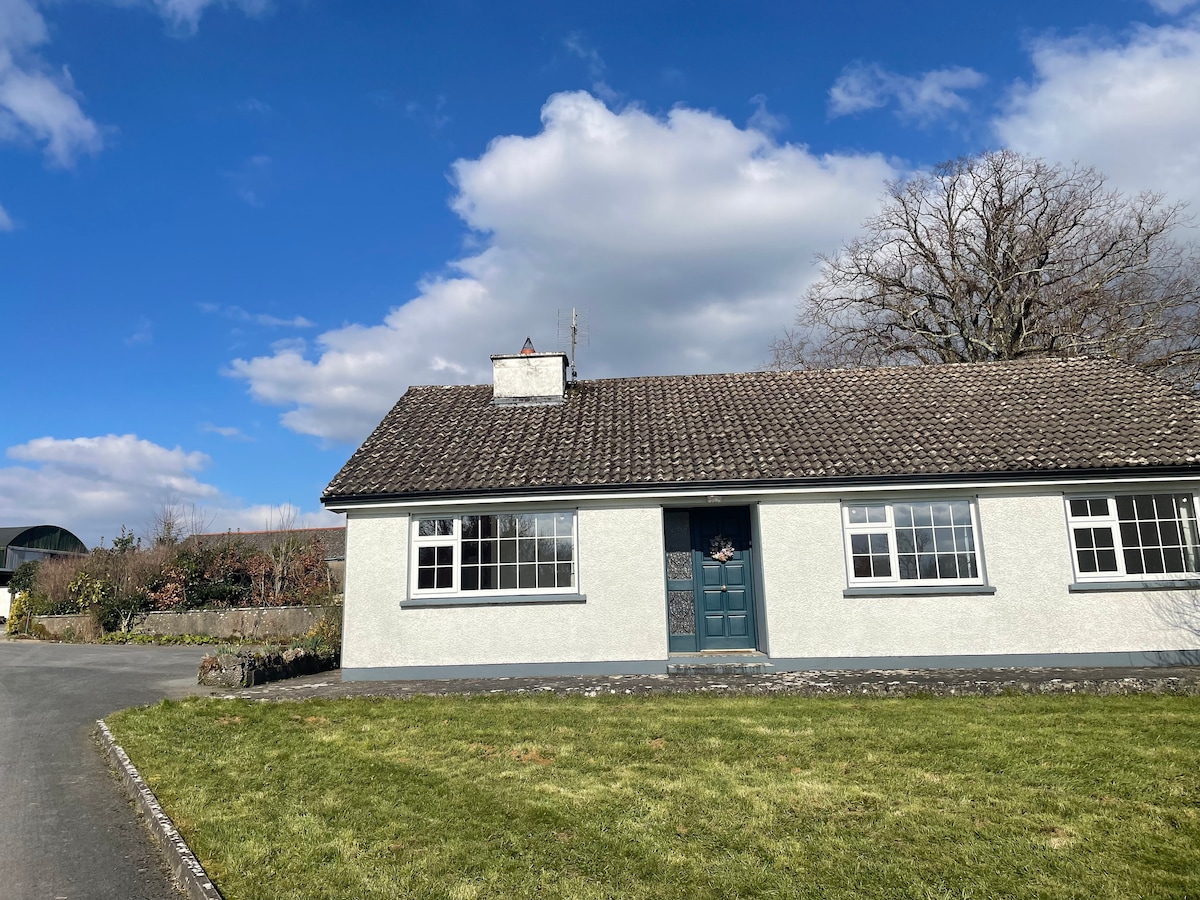 CastleCastle, unclassified · 437 yd
 IndicatedFairy fort / earthen ringfort · 575 yd
 European ashEuropean ash · 579 yd
 LabbadermotCave · 1.8 mi
 Castle Hag RockIslet · 2.9 mi
 Cloonagashel CastleCastle · 3.0 mi
 SycamoreSycamore · 3.1 mi
 Aghinish RocksIslet · 3.2 mi
 Black RocksNamed rock · 4.5 mi
Other information
Photo: National Inventory of Architectural Heritage · Website use allowed for educational or private purposes with source credit