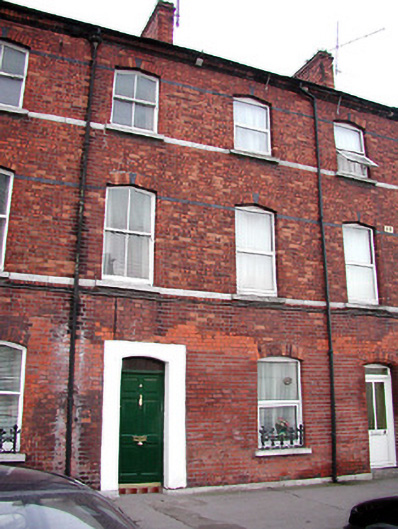
What is recorded here
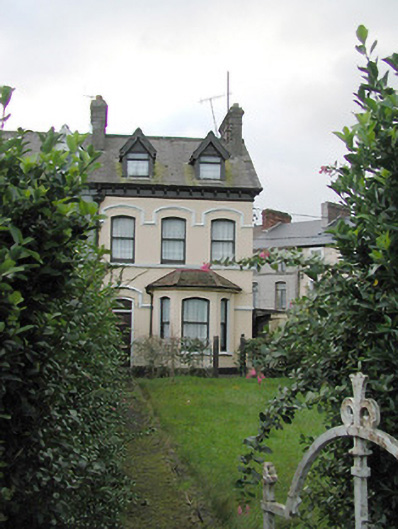
Terraced two-bay three-storey house, built 1877, having timber sash windows and timber panelled door, with limestone plinth and string courses; annexe to rear. Slate roof with moulded corbel bricks to eaves. Red brick walls in Flemish bond with limestone string courses at first and second floor sill levels.
One of a terrace of late nineteenth-century houses of an unusually large scale for this area, and all retaining Victorian cast-iron guard rail to ground floor windows. This house has undergone later alterations, retaining only two timber sash windows with uPVC casement windows to rest.
This does not grant access. Most recorded buildings are privately owned; view them only from public ground unless the owner allows entry.
Places near here
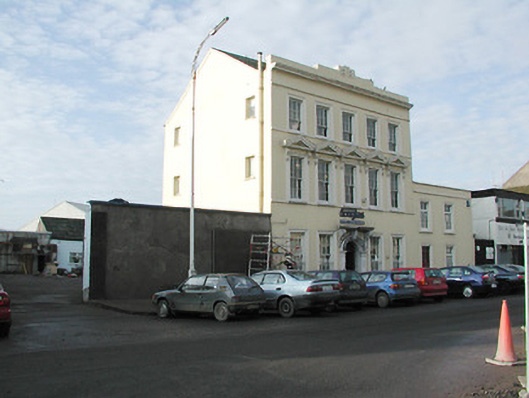 Neptune Houseoffice · 51 yd
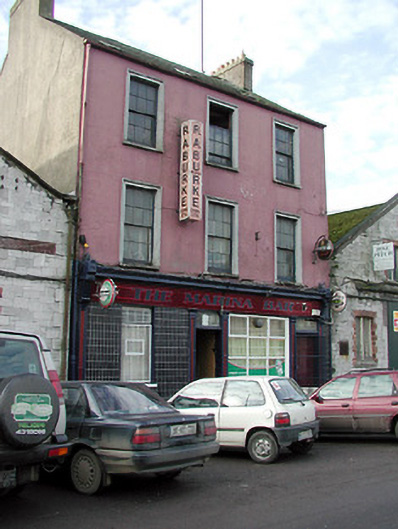 The Marina Barhouse · 99 yd
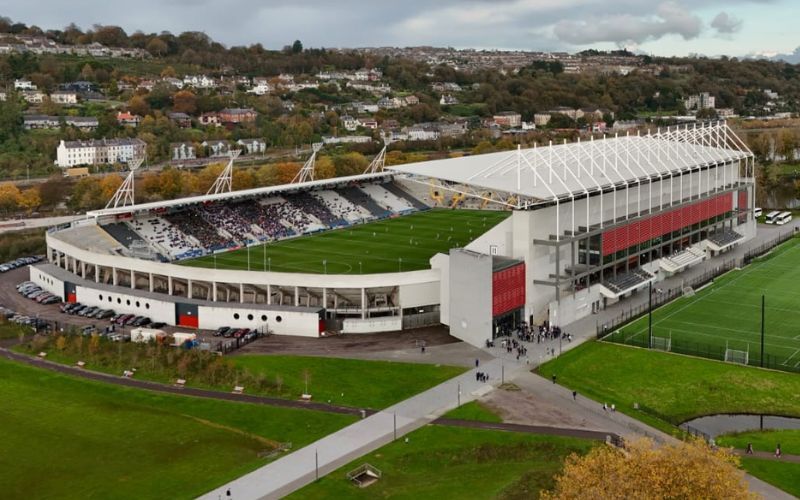 Páirc ShalomMemorial · 168 yd
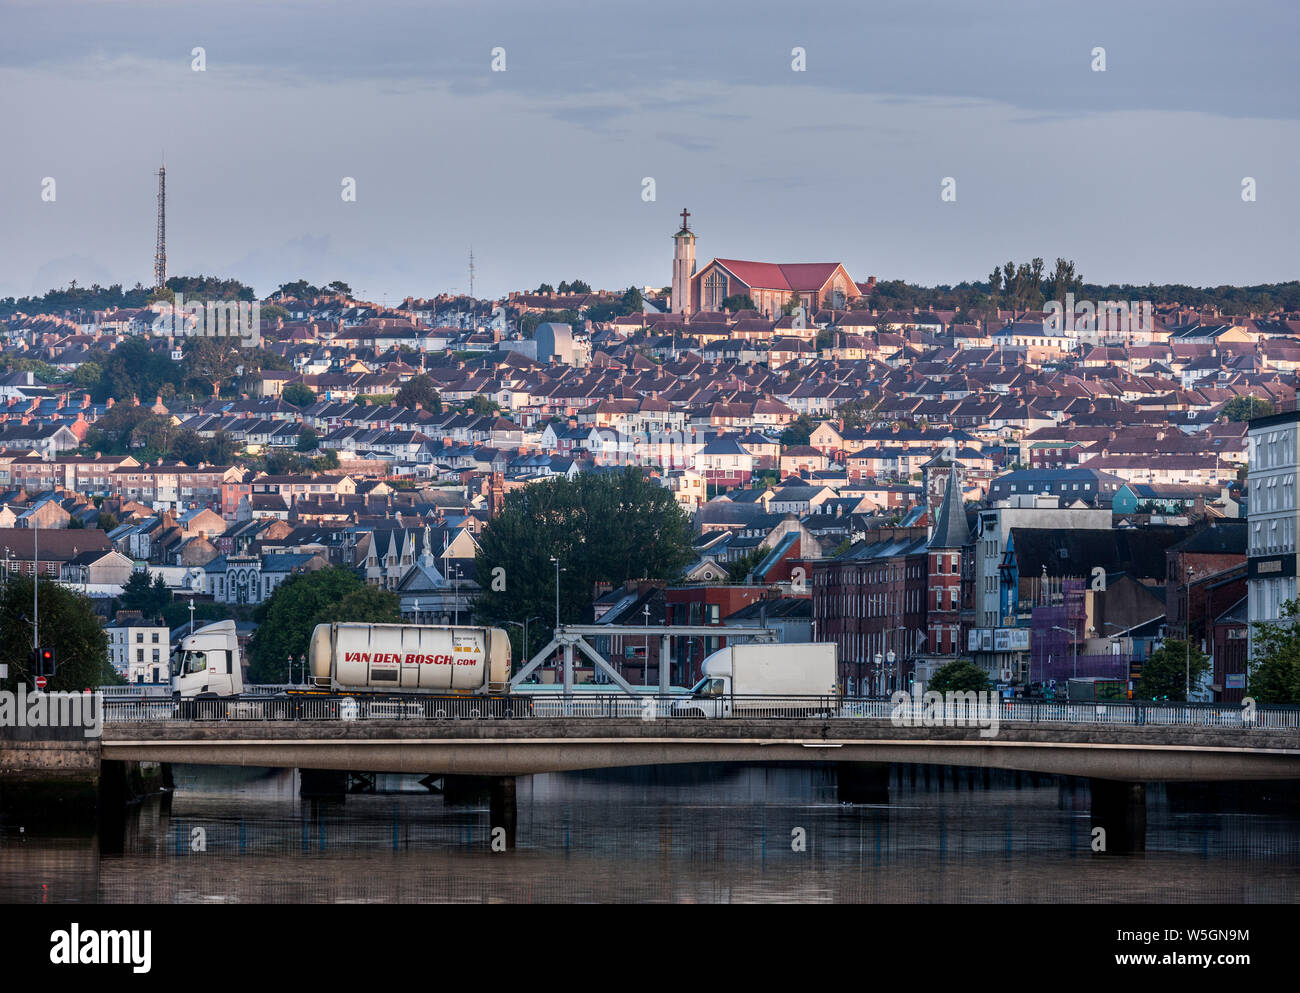 Michael Collins BridgeMemorial · 385 yd
 Thomas Mac Curtain StatueMonument · 433 yd
 Cork WalksVisitor information · 438 yd
 Father MatthewMonument · 873 yd
 Tourist OfficeVisitor information · 933 yd
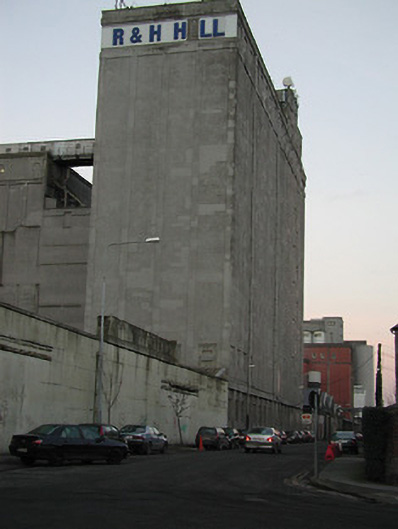 R. & H. Hallstore/warehouse · 106 yd
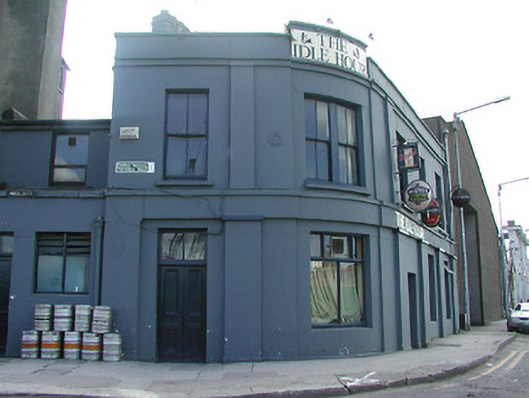 The Idle Houroffice · 153 yd
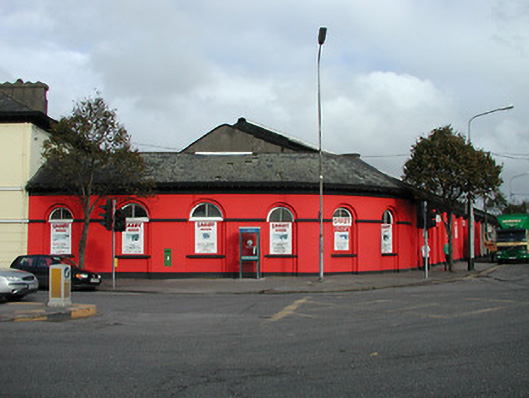 railway stationrailway station · 174 yd
 Osbornehouse · 179 yd
Other information
Photo: National Inventory of Architectural Heritage · Website use allowed for educational or private purposes with source credit