What is recorded here
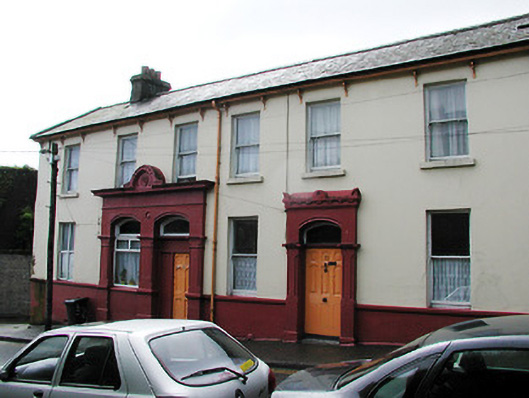

Pair of terraced houses, built c. 1850, with four-storey elevation to the south and two-storey elevation of the north. Comprising of a two-storey house accessed from the north, set on top of a two-storey house accessed from the south. Built as a pair with the adjoining building to the east. Renovated in 1876. Pitched slate roof having rendered chimneystack and decorative eaves course. Rendered walls with raised render plinth. Timber sliding sash windows. Segmental-arched door opening having decorative raised render surround, timber panelled door and fanlight.
Built as a pair with the adjoining house to the east, the pair retains interesting features and materials, such as the timber sliding sash windows, moulded door surrounds and slate roofs. The houses in the terrace are stacked on two levels, with the houses on the lower level facing south and backing directly on to the hill behind, while the upper level houses are accessed from the north elevation. Set on a narrow wedge shaped site, this terrace makes a dramatic impact on the urban landscape when approached from the east.
This does not grant access. Most recorded buildings are privately owned; view them only from public ground unless the owner allows entry.
Places near here
 Tree Topshouse · 95 yd
 Holy well in Cork CityHoly well · 127 yd
 Irish Distillersdistillery · 132 yd
 Mardyke walkWalking route · 197 yd
 Franciscan Abbey (Site of)Religious house, Franciscan friars · 229 yd
 Cumann Uinsinn NaofaMemorial · 338 yd
 Boer War MemorialMemorial · 744 yd
 Glucksman GalleryMuseum · 781 yd
 Saint Fin Barre's CathedralHeritage attraction · 845 yd
 Bishop Lucey Park at Grand ParadeVisitor information · 865 yd
 Cork WalksVisitor information · 953 yd
 The Life Centremonastery · 147 yd
Other information
Photo: National Inventory of Architectural Heritage · Website use allowed for educational or private purposes with source credit