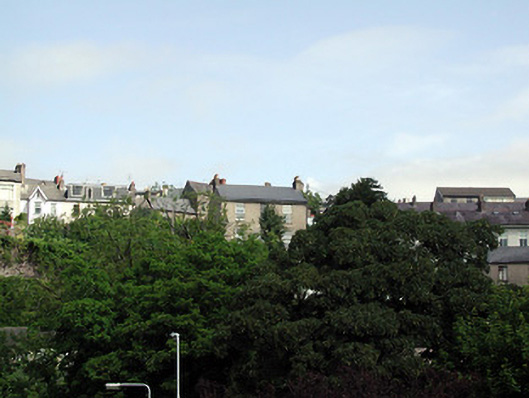
What is recorded here
Detached three-bay two-storey house, built c. 1855, with projecting porch to the south and having extensions to the north. Pitched tile roof with rendered chimneystacks. Rendered walls having label mouldings over ground floor windows. Replacement uPVC windows. Roughly dressed sandstone boundary walls with segmental-arched door opening having timber matchboard door.
Set back from the street behind a wall, this house is located on an elevated position overlooking the city, which is characteristic of houses in this area. Though interesting features and materials have been replaced, this building remains a significant contributor to the architectural heritage of the city, due to it's scale and prominent location.
This does not grant access. Most recorded buildings are privately owned; view them only from public ground unless the owner allows entry.
Places near here
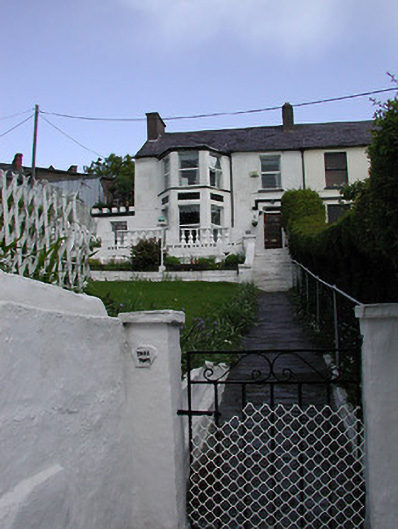 Tree Topshouse · 24 yd
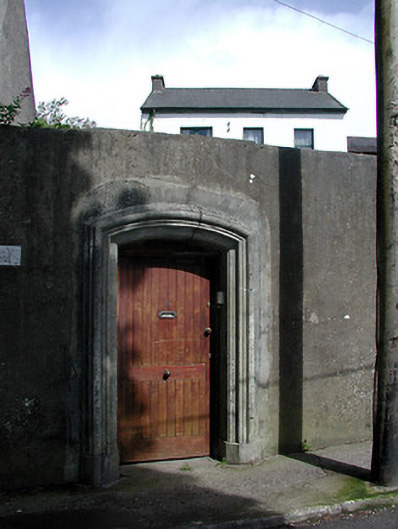 Landscape Househouse · 144 yd
 Mardyke walkWalking route · 203 yd
 Holy well in Cork CityHoly well · 218 yd
 Cumann Uinsinn NaofaMemorial · 245 yd
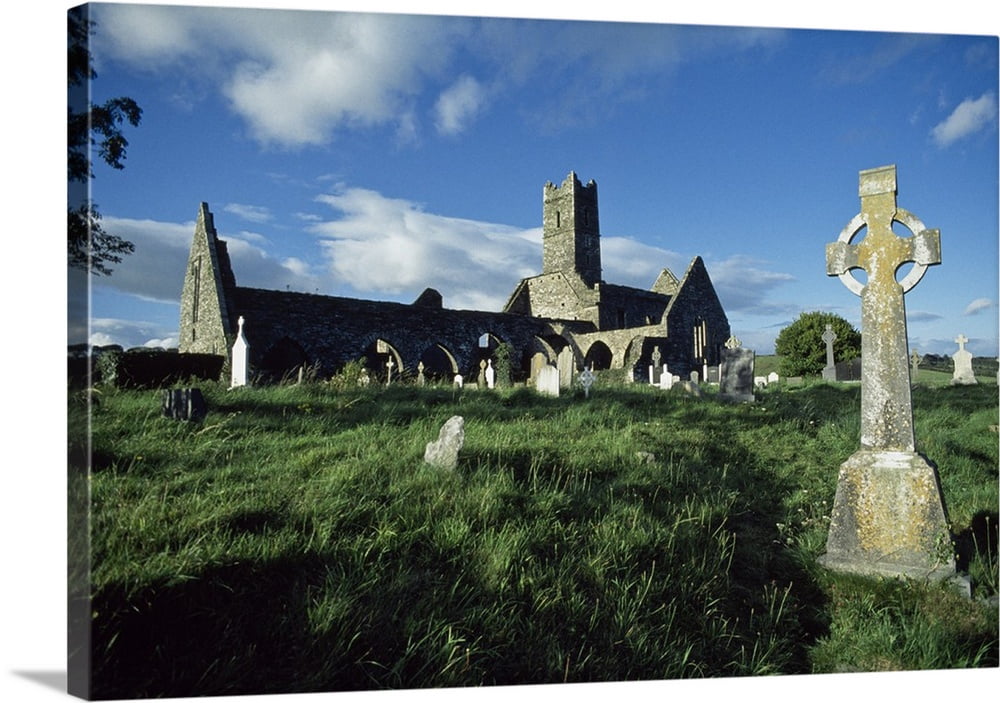 Franciscan Abbey (Site of)Religious house, Franciscan friars · 313 yd
 Boer War MemorialMemorial · 767 yd
 Glucksman GalleryMuseum · 779 yd
 Saint Fin Barre's CathedralHeritage attraction · 919 yd
 Bishop Lucey Park at Grand ParadeVisitor information · 961 yd
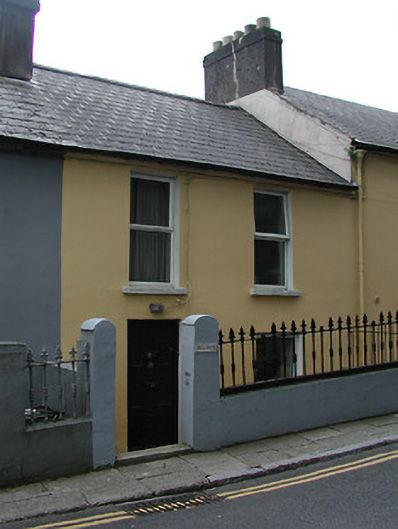 Hillcresthouse · 151 yd
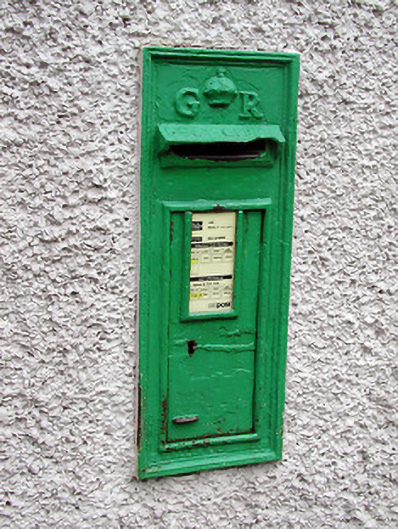 post boxpost box · 196 yd
Other information
Photo: National Inventory of Architectural Heritage · Website use allowed for educational or private purposes with source credit