What is recorded here
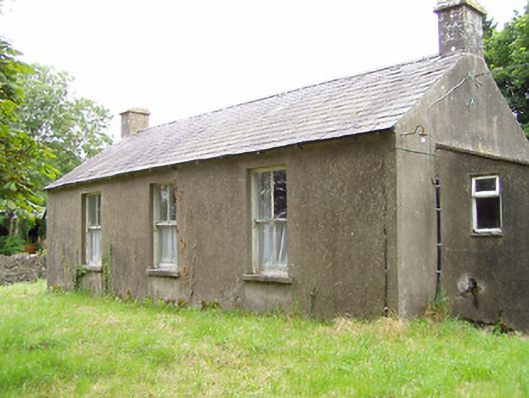
Detached three-bay single-storey former school, built c. 1870, with single-bay single-storey lean-to extension/block attached to the east gable end. Now in disuse. Pitched natural slate roof having ashlar limestone chimneystack to either end with projecting string course. Smooth cement rendered walls. Square-headed window openings with two-over-two timber sliding sash windows having limestone sills. Square-headed opening to east face to lean-to block/extension having timber battened door. Set back from road in own grounds to the northwest of Edgeworthstown. Site bounded on three-sides by rubble stone boundary wall, cement rendered boundary wall to the east. Main entrance gates to the southeast of school, comprising a pair of rendered gate piers (on square-plan) having rendered caps and with a pair of wrought-iron gates having cast-iron decorative elements and finials.
This official record and map point do not grant access. Most recorded buildings are privately owned; view them only from public ground unless the owner allows entry.