Add the human story, a picture, a first-hand message or a missing place.
Earn 5 points after the picture is checked and accepted.
Add a pictureAdd its storyTalk or ask a questionAdd a new placeWhat is recorded here
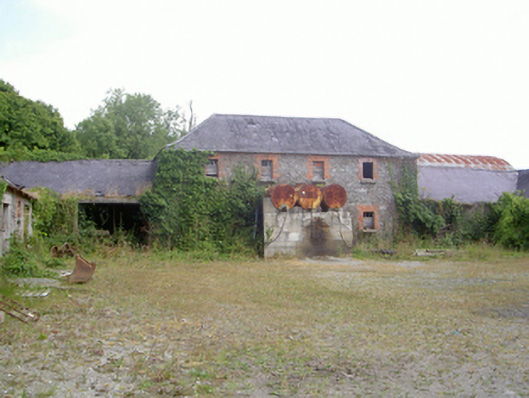
Ranges of single- and two-storey stone outbuildings, built c. 1800, to Corbollis House (demolished c.1940). Ranges surround gravelled courtyard, smaller three-sided yard to south, various concrete lean-to extensions. Hipped and pitched slate roofs, cast-iron gutters on brick header eaves course, circular cast-iron downpipes. Random rubble stone walling. Square- and segmental-headed window openings, red brick surrounds, tooled limestone sills, diamond-pane leaded lights. Square-headed door openings, segmental-headed carriage arch openings, brick and smooth rendered surrounds, timber vertically-sheeted doors. Detached three-bay single-storey rendered gate lodge to east, built c. 1800, extensively renovated. Hipped slate roof, clay ridge tiles, roughcast chimneystack, flat capping, aluminium gutters and downpipes. Painted roughcast rendered walling, smooth rendered plinth, square-headed window openings, painted timber casements. Square-headed door openings, painted timber glazed and panelled door c.1990.
This official record and map point do not grant access. Most recorded buildings are privately owned; view them only from public ground unless the owner allows entry.
Conversation about this place
Questions and messages sit beneath the source record. They are checked before appearing.
No questions or messages yet.
Ask a question or join the conversation