What is recorded here
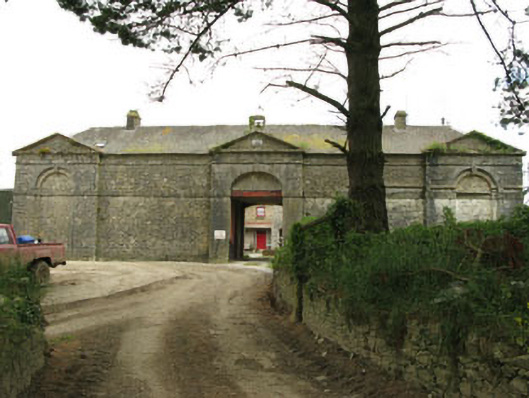
Farmyard complex, built c.1780, comprising ranges of two-storey outbuildings set around a central courtyard. Now in use as apartments and outbuildings. Central and terminating pedimented breakfronts having recessed blind arches and integral carriage arch to central bay, to front (west) elevation. Lean-to corrugated-iron addition to south elevation. Courtyard interior comprising five-bay east range with central carriage arch flanked by cast-iron Doric columns on limestone plinths forming ground floor colonnade, seven-bay south range, five-bay west range with central breakfront having camber-headed carriage, and ten-bay north range with two-bay central breakfront having elliptical-headed carriage arch. Hipped and pitched slate roofs having rendered chimneystacks, rooflights, cast-iron rainwater goods and with bellcote over main entrance. Limestone rubble walls having limestone plinth, platband, string course and rendered eaves course. Date plaque to entrance pediment. Red and yellow brick wall to first floor, east elevation of courtyard. Square-headed window openings having tooled limestone sills throughout. Limestone, red brick and yellow brick block-and-start surrounds with twelve-over-nine, and nine-over-three pane timber sliding sash windows and timber casement windows. Square-headed door openings having limestone block-and-start surrounds with replacement single- and double-leaf timber battened and panelled doors with overlights. Camber-headed carriage entrances having limestone surrounds. West elevation carriage entrance, square-headed from west, camber-headed from east having limestone voussoirs and flat rendered soffit. Decommissioned fuel pump with attached hose fixed to southern courtyard wall. Tunnel connecting to Coolmore House to north-east.
Add the human story, a picture, a first-hand message or a missing place.
Earn 5 points after the picture is checked and accepted.
Add a pictureAdd its storyTalk or ask a questionAdd a new placeThis official record and map point do not grant access. Most recorded buildings are privately owned; view them only from public ground unless the owner allows entry.
Conversation about this place
Questions and messages sit beneath the source record. They are checked before appearing.
No questions or messages yet.
Ask a question or join the conversation