What is recorded here
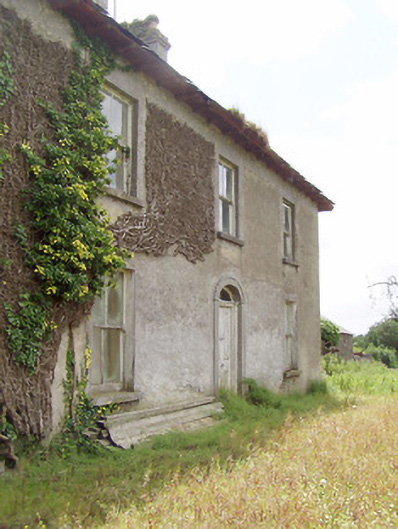
Detached three-bay two-storey house on L-shaped plan, built c. 1845, having two-bay two-storey return and single-bay two-storey flat-roofed extension surmounted by metal water tank to the rear (southeast). Now out of use. Hipped natural slate roofs with overhanging bracketed, cast-iron rainwater goods and rendered chimneystacks with terracotta chimney pots. Roughcast rendered walls over smooth rendered plinth course. Render failing in places exposing rubble stone construction. Square-headed window openings with two-over-two timber sliding sash windows having tooled limestone sills; six-over-six pane timber sash windows to rear elevation. Central segmental-headed door opening to the northwest elevation with rendered surround having dentil details. Glazed overlight over timber panelled door, flanked to either side by moulded timber pilasters. Squared-headed door opening to flat-roofed extension to rear having round-headed window opening over with margin glazing with coloured glass to margin panes. Five-bay single-storey outbuilding attached to the southeast end of house having pitched natural slate roof and render over yellow brick chimneystacks. Roughcast render walls over coursed rubble limestone masonry walls. Square-headed window openings, some with six-over-six timber sliding sash windows, and with limestone sills. Square-headed door openings with timber battened doors. Five-bay two-storey outbuilding to south having pitched natural slate roof with dormer window and render over brick chimneystack. Coursed rubble limestone masonry walls. Square-headed window openings with brick surrounds having timber fittings and limestone sills. Square-headed door opening with brick surrounds and timber battened door. Segmental-headed carriage arch to gable end having red brick voussoirs. Set back from road in extensive grounds. Located to the east of Longford Town.
This official record and map point do not grant access. Most recorded buildings are privately owned; view them only from public ground unless the owner allows entry.