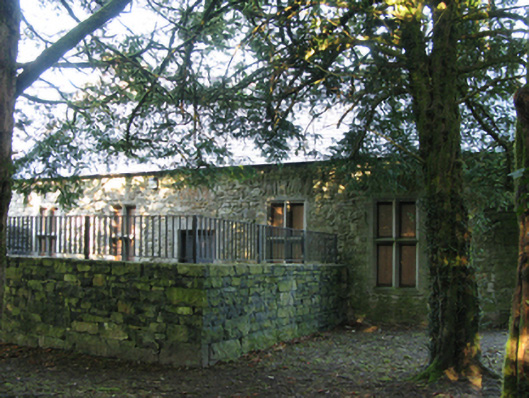
What is recorded here
Façade of detached three- or five-bay single-storey house, extant 1838, on a rectangular plan. Sold, 1855. Disused, 1867. In ruins, 1894. "Restored", ----, to accommodate alternative use. Replacement pitched slate roof with clay ridge tiles, coping to gables, and cast-iron rainwater goods on cut-limestone eaves retaining cast-iron downpipes. Part repointed rubble limestone battered walls. Square-headed central door opening with tooled hammered limestone block-and-start surround having chamfered reveals framing replacement timber boarded door. Square-headed flanking window openings with diagonal dragged cut-limestone cruciform mullions, and tooled hammered limestone block-and-start surrounds having chamfered reveals framing fixed-pane timber or timber casement windows. Interior retaining timber panelled shutters to window openings. Set in landscaped grounds shared with Cong Abbey.
The façade of a house erected by 'a Mr. Lambert' (ITA 1945) representing an integral component of the built heritage of Cong with the architectural value of the composition, one allegedly refronting an early eighteenth-century house occupied by George McNamara (1690-1760), suggested by such attributes as the symmetrical frontage centred on a restrained doorcase; and the construction in 'unhewn weather-worn stones' offset by "sparrow pecked" sheer limestone dressings demonstrating good quality workmanship (Wilde 1867, 181).
This does not grant access. Most recorded buildings are privately owned; view them only from public ground unless the owner allows entry.
Places near here
 TonacashlanCastle, unclassified · 14 yd
 Quiet Man MuseumMuseum · 44 yd
 European YewEuropean Yew · 61 yd
 AbbeyReligious house, Augustinian canons · 67 yd
 Cong AbbeyHeritage attraction · 89 yd
 court housecourt house · 89 yd
 Cong WoodsWood · 542 yd
 Kelly's CaveCave · 798 yd
 ToberdrumsheelHoly well · 1073 yd
 MonumentLeacht cuimhne · 1167 yd
 Oileán na nAnamIslet · 1643 yd
 Castle (in Ruins)Castle, tower house · 1.2 mi
Other information
Photo: National Inventory of Architectural Heritage · Website use allowed for educational or private purposes with source credit