What is recorded here
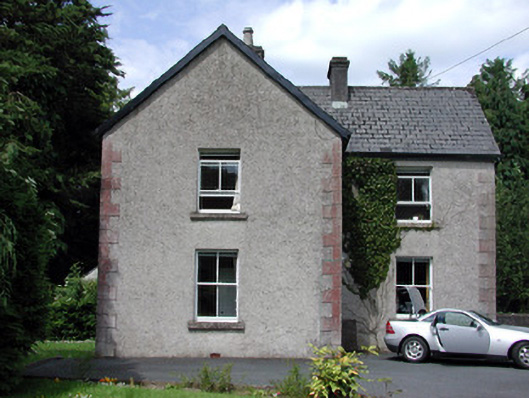
Detached two-bay two-storey house, built c.1920, on an L-plan. Pitched tiled roof with rendered chimneystacks. Roughcast rendered walls with stucco quoins. Timber sash windows with stone sills. Timber panelled door with sidelights with coloured glass and overlight. Outbuilding to rear of site. Garden to front of site is bounded by rendered walls and accessed through wrought-iron gate with rendered piers.
This official record and map point do not grant access. Most recorded buildings are privately owned; view them only from public ground unless the owner allows entry.