What is recorded here
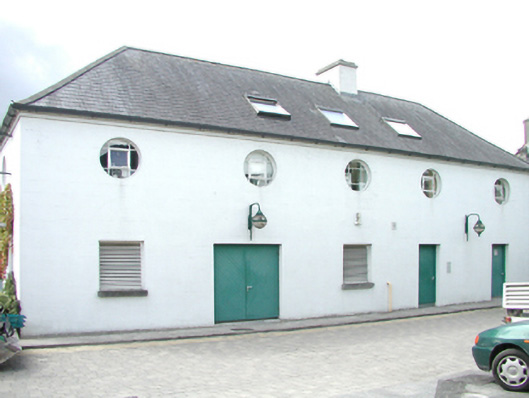
Detached five-bay single-storey coach house-cum-stable outbuilding with half-attic, extant 1839, on a rectangular plan. Renovated, 1994, to accommodate alternative use. Replacement hipped slate roof with ridge tiles, rendered off-central chimney stack having stepped capping, grouped rooflights to front (north) pitch, and uPVC rainwater goods on rendered stepped eaves. Rendered, ruled and lined battered walls. Square-headed door opening (east) with concealed dressings framing replacement diagonal timber boarded double doors. Pair of square-headed door openings (west) with concealed dressings framing replacement diagonal timber boarded doors. Round window openings (half-attic) with concealed dressings framing casement windows. Set back from line of road at entrance to grounds of Kilkenny College.
A coach house-cum-stable outbuilding forming part of a self-contained group alongside an adjacent gateway (see 12000164) with the resulting ensemble making a pleasing visual statement in John Street Lower at the entrance on to the grounds of Kilkenny College.
This does not grant access. Most recorded buildings are privately owned; view them only from public ground unless the owner allows entry.
Places near here
 Kilkenny County Hallcollege · 50 yd
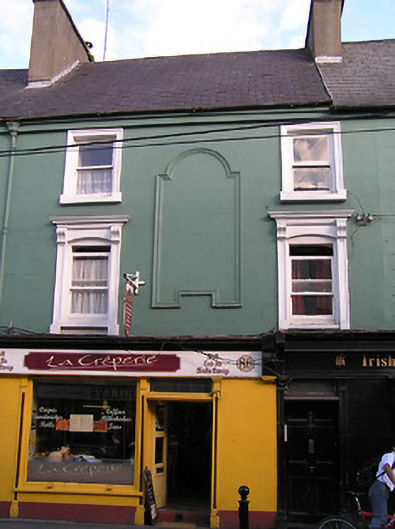 Fitzgerald Househouse · 59 yd
 1916-2016Memorial · 66 yd
 TombTomb, effigial · 129 yd
 Butler GalleryGallery · 143 yd
 Irish River LifeVisitor information · 171 yd
 Kilkenny County Council Car ParkVisitor information · 245 yd
 O'Loughlin Memorial ChurchMemorial · 248 yd
 Almshouse in Gardens (kilkenny City By., St. Mary’s Par.)Almshouse · 280 yd
 Medieval Mile MuseumMuseum · 298 yd
 Grace's Old CastleCastle · 434 yd
 CastleCastle, unclassified · 451 yd
Other information
Photo: National Inventory of Architectural Heritage · Website use allowed for educational or private purposes with source credit