What is recorded here
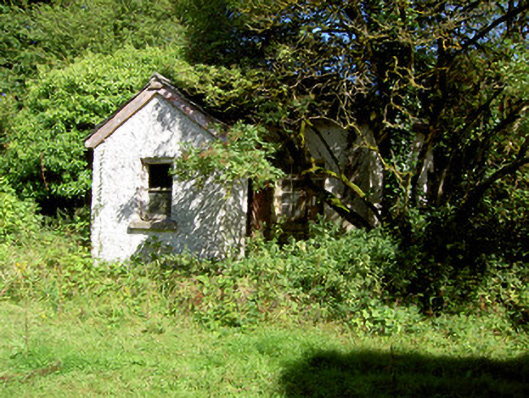
Detached three-bay single-storey former gate lodge, built c. 1820, having bowed single-bay side elevations (northwest and southeast) and a later projecting gable-fronted porch addition to the front (southwest). Now disused. Formerly serving Cloonfin/Clonfin House, now demolished. Hipped natural slate roof with overhanging eaves having timber supports/brackets, and some cast-iron rainwater goods. Painted roughcast rendered walls. Square-headed window openings with tooled cut limestone sills and multi-paned timber casement windows. Square-headed window opening to porch with tooled limestone sills and one-over-one timber sliding sash window. Square-headed door opening to porch having double leaf timber battened door. Set back from road adjacent to entrance gates (13401018) formerly serving Cloonfin/Clonfin House at start of a long approach avenue to the southeast of the site of the house. Located to the southwest of Granard.
This official record and map point do not grant access. Most recorded buildings are privately owned; view them only from public ground unless the owner allows entry.