
What is recorded here
Group of eight freestanding three-sided reinforced concrete shelters, built c. 1955-8, having curved roof and rear (north) wall. Concrete roof and walls with integral concrete bench. Round openings to east and west elevations and two diamond or round openings to rear. Set back from seafront on north side of concrete footpath on Clontarf promenade.
The elegant form of these structures provides shelter and views in all directions. They are a strong example of Modernist seafront architecture. The form and strong geometric openings take advantage of the material properties of poured concrete. Construction of this promenade began in the 1930s to reduce the danger of flooding to Clontarf and improve public amenity and took some twenty years to complete.
This does not grant access. Most recorded buildings are privately owned; view them only from public ground unless the owner allows entry.
Places near here
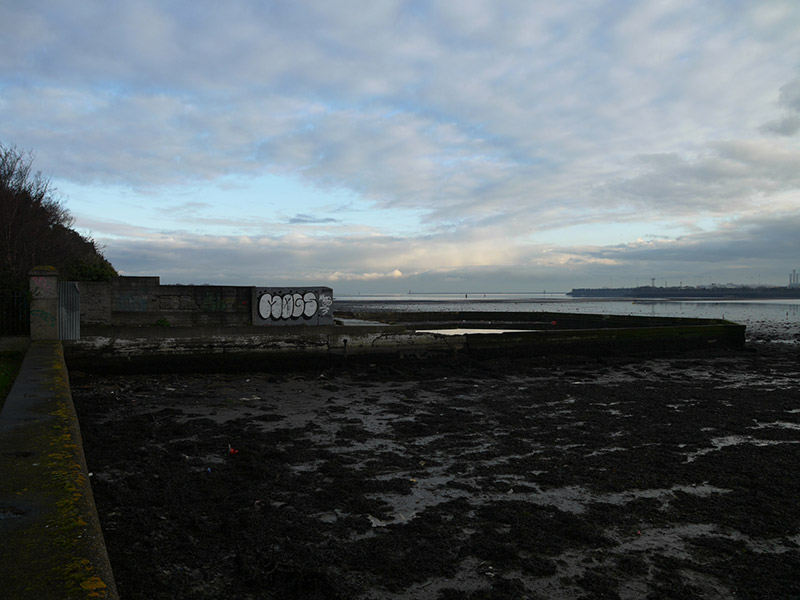 Clontarf Bathsswimming pool · 162 yd
 bandstandbandstand · 233 yd
 Pump and Site of Old Lead MineMine, lead · 361 yd
 Clontarf Castle HotelVisitor information · 479 yd
 Clontarf War MemorialMemorial · 537 yd
 Church (in ruins)Graveyard · 667 yd
 Battle of ClontarfMajor battlefield · 751 yd
 StudioGallery · 1069 yd
 Wych ElmWych Elm · 1752 yd
 Lightvessel KittiwakeMuseum · 1.0 mi
 Millennium ArboretumWood · 1.2 mi
 ConciergeVisitor information · 1.6 mi
Other information
Photo: Malone0 · CC BY-SA 4.0