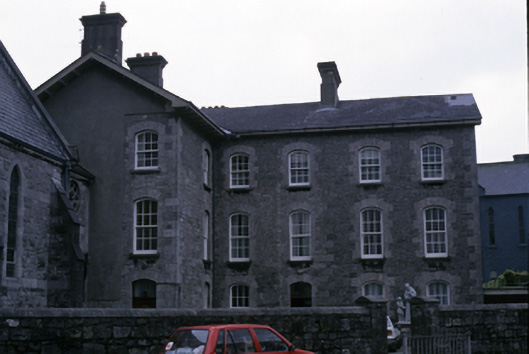
What is recorded here
Attached L-plan three-storey friary, built 1877, adjoining Franciscan church to north. Pitched slate roof with some artificial slate patches, rendered chimneystacks having moulded cornices and wide eaves brackets. Snecked limestone walls with cut-stone quoins and block-and-start surrounds to segmental-arched openings. Timber sliding sash windows. Built on the site of eighteenth century Willowbank House and may incorporate some fabric of this earlier building.
This does not grant access. Most recorded buildings are privately owned; view them only from public ground unless the owner allows entry.
Places near here
 Clare MuseumMuseum · 55 yd
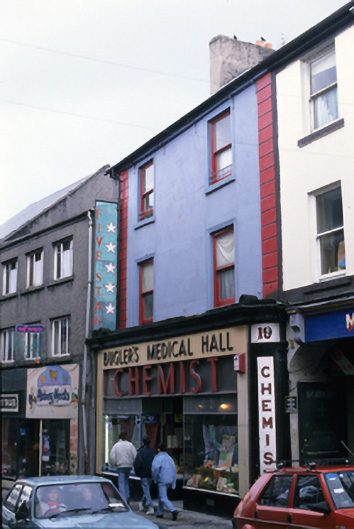 O'Connell's Medical Hallhouse · 76 yd
 O'Connell Monumentmonument · 96 yd
 O'Connell ColumnMonument · 97 yd
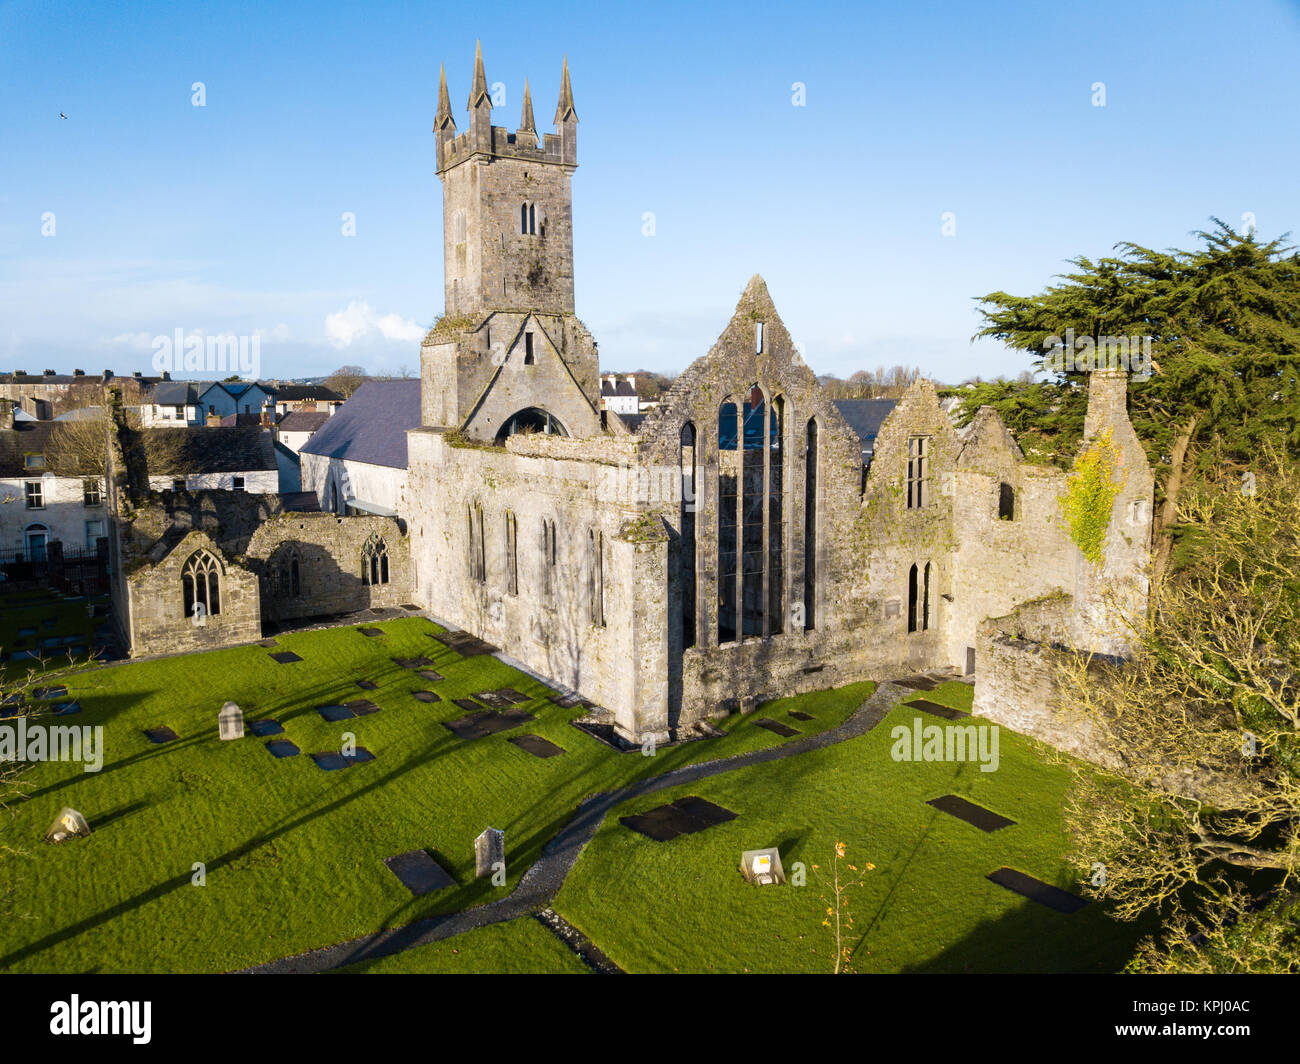
 Ennis AbbeyMuseum · 185 yd
 CastleCastle, tower house · 285 yd
 Post Office FieldNature reserve · 372 yd
 IndicatedFairy fort / stone ringfort · 1643 yd
 Rockmount WoodWood · 2.1 mi
 G.A.A. Commemorative StoneMemorial · 2.1 mi
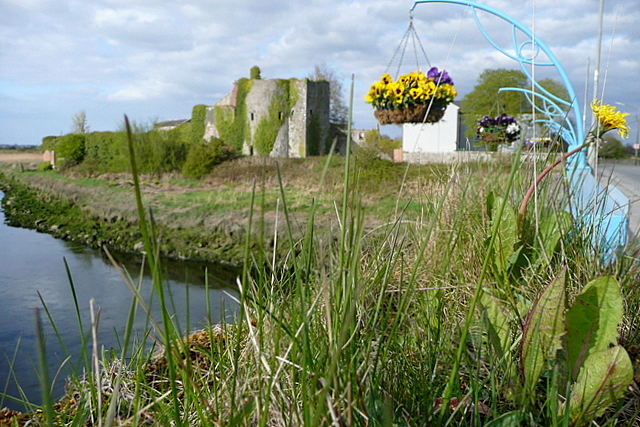 Clare CastleCastle · 2.1 mi
 Irish Famine MemorialMemorial · 2.1 mi
Other information
Photo: National Inventory of Architectural Heritage · Website use allowed for educational or private purposes with source credit