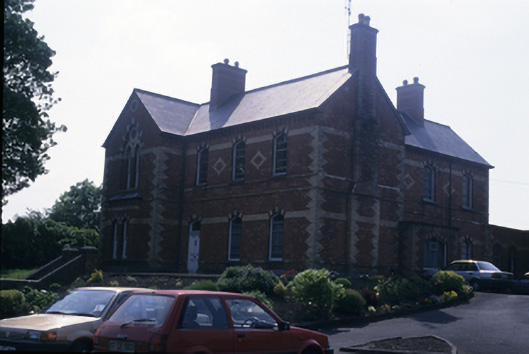
What is recorded here
Detached two-storey presbytery with breakfront, built c. 1880, with four-bay single-storey L-plan extension to rear. Pitched artificial slate roof with moulded brick brackets under eaves and red brick chimneystacks having yellow brick string courses. Red brick walls with yellow brick banding, string course between ground and first floors, quoins and diamond pattern between windows. Polychrome brick to arched openings having replacement aluminium windows. Blind lancet arch with paired timber sliding sash windows inset to breakfront. Set to the rear of the pro-cathedral.
This does not grant access. Most recorded buildings are privately owned; view them only from public ground unless the owner allows entry.
Places near here
 Pro-Cathedral of Saint Peter and Saint Paulcathedral · 45 yd
 shop/retail outletshop/retail outlet · 123 yd
 CastleCastle, tower house · 130 yd
 Clare MuseumMuseum · 350 yd
 O'Connell ColumnMonument · 368 yd
 Post Office FieldNature reserve · 517 yd
 Ennis AbbeyMuseum · 580 yd
 ToberdooranHoly well · 1.3 mi
 Rockmount WoodWood · 1.9 mi
 Alice and Gwendoline CaveMuseum · 1.9 mi
 G.A.A. Commemorative StoneMemorial · 1.9 mi
 Irish Famine MemorialMemorial · 1.9 mi
Other information
Photo: National Inventory of Architectural Heritage · Website use allowed for educational or private purposes with source credit