What is recorded here
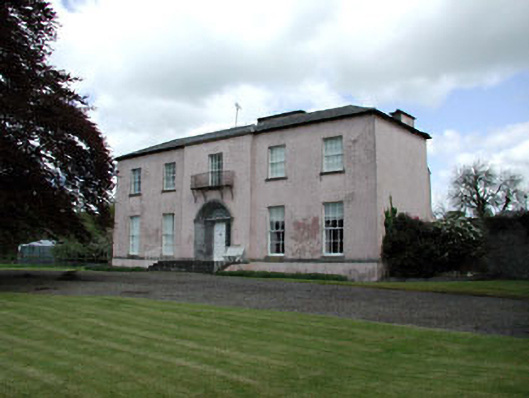
Detached five-bay two-storey over basement country house, built c.1801, with central breakfront. Earlier house to rear. Hipped slate roof. Rendered walls with limestone string course between basement and entrance level. Wrought-iron balcony to first floor window over entrance. Timber sash windows with stone sills. Carved limestone doorcase with timber panelled door and fanlight, approached by flight of limestone steps. Paired fluted octagonal piers with cast-iron single and double gates.
This official record and map point do not grant access. Most recorded buildings are privately owned; view them only from public ground unless the owner allows entry.