What is recorded here
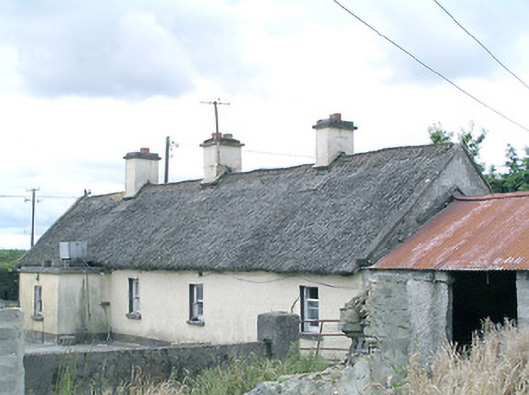
Detached five-bay single-storey thatched house, built c. 1800, having recent flat-roofed porch to front (southeast) elevation and two recent single-bay single-storey extensions, one with flat roof and one with pitched tiled roof, to rear elevation (northwest). Single-storey outbuilding with corrugated-metal roof abutting northeast gable end of house. Pitched thatched roof with raised rendered verges to gable ends and three rendered chimneystacks. Painted roughcast rendered walls over smooth rendered plinth course. Square-headed window openings with one-over-one pane timber sliding sash windows with painted sills. Some replaced timber casement windows to rear elevation (northwest) and to single-storey extensions to northwest. Square-headed door opening to southwest side of porch having glazed timber door. Flat-roofed entrance porch to southwest gable end of recent extension to northwest having round-headed opening with recessed square-headed doorway with glazed timber door. Set back from road, at right-angle to road alignment to the east of Edgeworthstown. Rendered boundary walls and modern gates to road frontage. Complex of single-storey outbuildings arranged around a courtyard to the front of the house (southeast) having pitched corrugated-metal roofs, painted rendered rubble stone walls, and square-headed openings.
This official record and map point do not grant access. Most recorded buildings are privately owned; view them only from public ground unless the owner allows entry.