What is recorded here
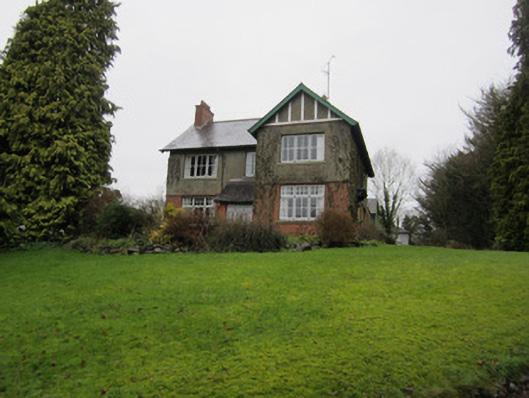
Detached three-bay two-storey L-plan house, built c.1925, with single-storey lean-to porch to middle bay of front elevation, gable-fronted projecting east end bay to front elevation, and with lean-to corrugated-iron outbuilding attached to rear. Pitched slate roof with terracotta ridge tiles, red brick chimneystack with red brick string course and terracotta pots, timber bargeboards, timber eaves brackets and cast-iron rainwater goods. Red brick ground floor walls with moulded red brick string course, roughcast rendered first floor walls, and smooth rendered pilasters to attic level of projection. Square-headed window openings, with triple-light timber casement windows to front elevation, timber sash windows elsewhere, three-over-three pane to west gable and two-over-two pane to rear elevation, with concrete sills. Square-headed door opening with timber door to front porch, square-headed door opening with glazed timber door to east elevation, with moulded timber hood. Set in own grounds with two-storey corrugated-metal outbuilding to rear.
This official record and map point do not grant access. Most recorded buildings are privately owned; view them only from public ground unless the owner allows entry.