What is recorded here
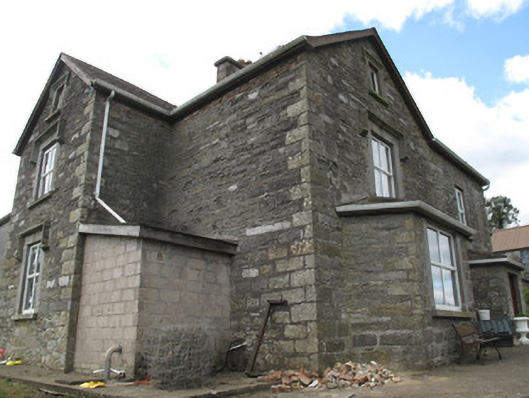
Detached two-storey house, built c.1800 and extended c.1870, former part being four-bay with rendered walls and latter two-bay with exposed stonework, latter also having gable-fronted bays to south-east and north-east, latter elevation having canted projections. Gabled return to rear (north-west) elevation, and with recent porch to rear. Pitched slate roof with terracotta ridge tiles, cut-stone chimneystacks having clay chimneypots, timber bargeboards, and replacement rainwater goods. Hipped slate roofs to canted projections. Coursed rubble sandstone and limestone walls with squared sandstone block-and-start quoins, roughcast rendered walls to rear and south-west of front elevation, render plinth course to rear. Square-headed window openings having replacement uPVC windows throughout, some with render sills. Tooled limestone surrounds to south-east and north-east gables, having render sills and tooled stone label-mouldings. Square-headed door opening to one canted projection, having timber battened door.
This official record and map point do not grant access. Most recorded buildings are privately owned; view them only from public ground unless the owner allows entry.