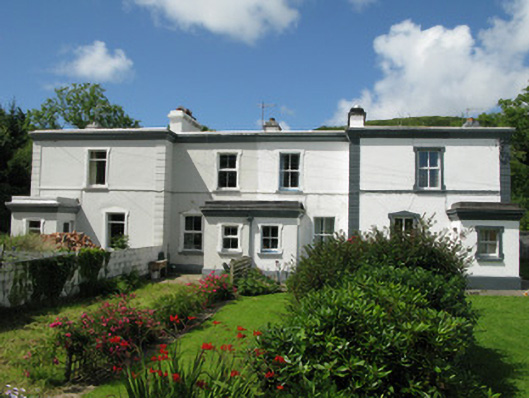
What is recorded here
End of terrace two-bay two-storey house, built c.1880, having flat-roofed porch. Flat roof and gutters concealed behind parapet with moulded rendered architrave and cornice decoration, rendered chimneystacks, and cast-iron down pipes. Painted rendered walls with rendered plinth and having rendered sill-band to first floor, and raised render quoins. Square-headed window openings having painted stone sills, raised rendered surrounds and replacmement uPVC windows. Porches have moulded cornices and square-headed windows with render kneed and shouldered surrounds. Rubble stone enclosing wall to rear, having cut-stone quoins and concrete coping, with square-headed entrance to yard.
This house forms part of a terrace of former coastguard houses standing close to the seafront. The render details, particular in the quoins and window surrounds, makes them a landmark in the harbour area of the town and the retention of timber sash windows enhances this house.
This does not grant access. Most recorded buildings are privately owned; view them only from public ground unless the owner allows entry.
Places near here
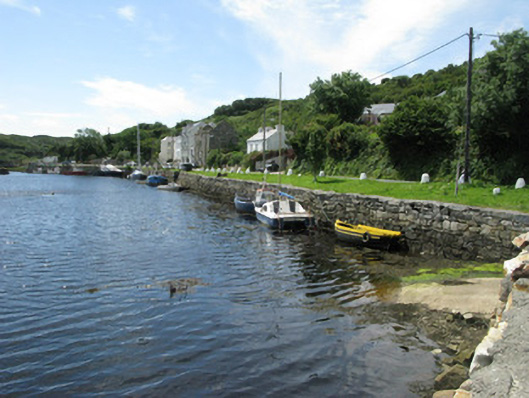 quay/wharfquay/wharf · 126 yd
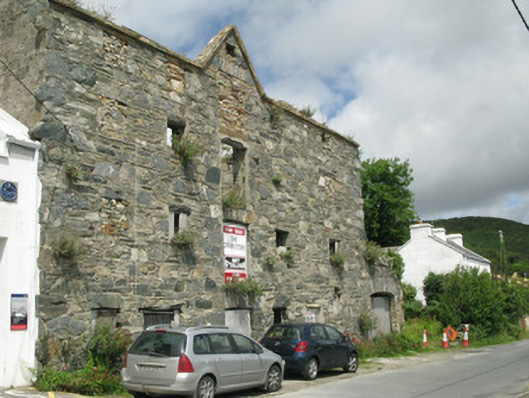 The Grain Storestore/warehouse · 147 yd
 Abbeyglen Castle HotelCastle · 216 yd
 Lavelle Art GalleryGallery · 625 yd
 Court Ho.Courthouse · 723 yd
 Monum.Monumental structure · 736 yd
 Station House MuseumMuseum · 821 yd
 Alcock and Brown Atlantic CrossingMemorial · 1.4 mi
 Boolard IslandIslet · 2.2 mi
 Mannin BayBay · 3.1 mi
 Bawn in Doon (ballynahinch By.)Bawn · 3.2 mi
 Mannin Bay Coral StrandBeach / strand · 3.3 mi
Other information
Photo: National Inventory of Architectural Heritage · Website use allowed for educational or private purposes with source credit