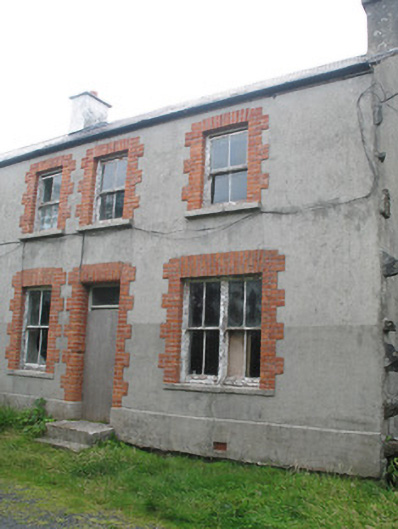
What is recorded here
End-of-terrace three-bay two-storey house, built c. 1880. Pitched slate roof, rendered chimneystacks and replacement uPVC rainwater goods. Rendered walls with render plinth and air brick vent. Square-headed window openings with render sills, red-brick block-and-start surrounds and red brick arches, with two-over-two pane timber sliding sash windows, one ground floor window being double sash. Square headed opening to entrance with moulded red brick block-and start surrounds, red brick arch, boarded up timber panelled door, overlight and concrete steps. Through-stones to gable suggest former intention of continuing terrace westwards.
This house forms part of a terrace of similar houses that is an interesting part of the townscape. It is enhanced by the retention of its slate roof and its timber sash windows. The through-stones are interesting and show that it was originally intended to make the terrace longer.
This does not grant access. Most recorded buildings are privately owned; view them only from public ground unless the owner allows entry.
Places near here
 Ardbear Old Bridgebridge · 107 yd
 Monum.Monumental structure · 118 yd
 Clifden Railway Stationlocomotive shed · 174 yd
 Station House MuseumMuseum · 174 yd
 Court Ho.Courthouse · 321 yd
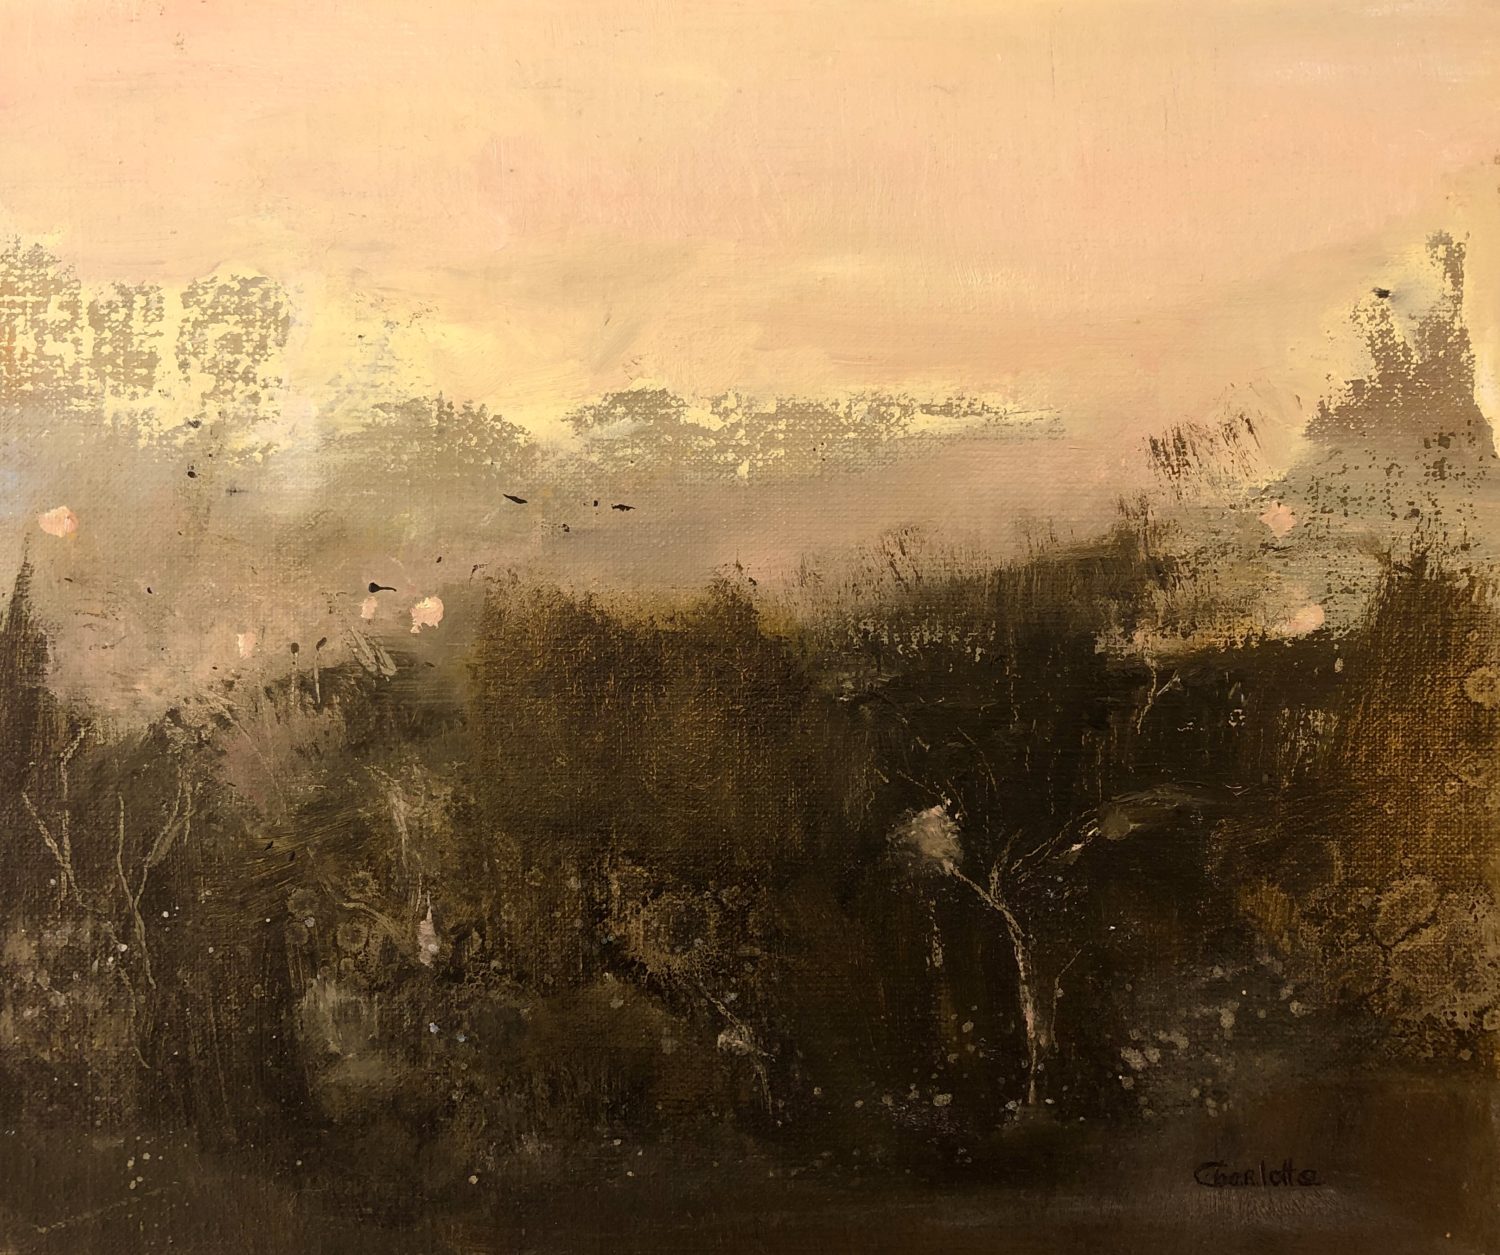 Lavelle Art GalleryGallery · 367 yd
 Abbeyglen Castle HotelCastle · 1032 yd
 Alcock and Brown Atlantic CrossingMemorial · 1.5 mi
 Boolard IslandIslet · 2.6 mi
 Mannin BayBay · 3.5 mi
 Mannin Bay Coral StrandBeach / strand · 3.5 mi
 Bawn in Doon (ballynahinch By.)Bawn · 3.6 mi
Other information
Photo: National Inventory of Architectural Heritage · Website use allowed for educational or private purposes with source credit