
What is recorded here
Freestanding single-bay single-stage over raised base signal box, commissioned 1941; extant 1964. Hipped slate roof with clay ridge tiles, red brick Running bond "wallhead" central chimneystack to rear (south-west) elevation having concrete capping supporting terracotta pot, and replacement uPVC rainwater goods on eaves boards on slightly overhanging box eaves. "Pulvinated" ashlar walls (base) with fillet sunk stringcourse; cement rendered surface finish (cabin). Square-headed window openings (base) with concrete sills, and reinforced concrete lintels framing casement windows. Square-headed "monitor window" (cabin) with timber sill, and timber mullions framing fixed-pane fittings. Interior retaining levers. Set in grounds shared with Claremorris Railway Station.
A signal box not only contributing positively to the group and setting values of the Claremorris Railway Station complex, but also clearly illustrating the continued development or "improvement" of the complex by the Great Southern Railways (GSR) Company (formed 1925; dissolved 1945).
This does not grant access. Most recorded buildings are privately owned; view them only from public ground unless the owner allows entry.
Places near here
 Claremorris Railway Stationturntable · 121 yd
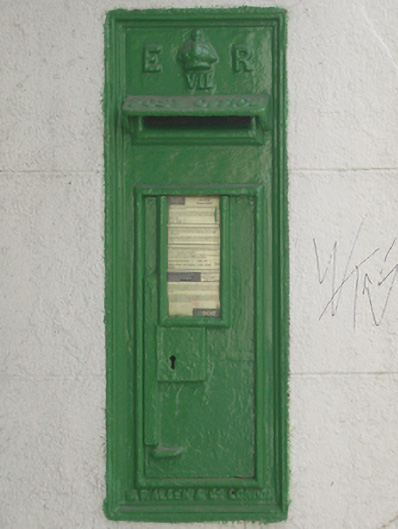 post boxpost box · 271 yd
 Land of the GiantsHeritage attraction · 804 yd
 IndicatedEnclosure · 1087 yd
 Enclosure in MayfieldEnclosure · 1103 yd
 Castlemacgarrett HouseCastle · 2.2 mi
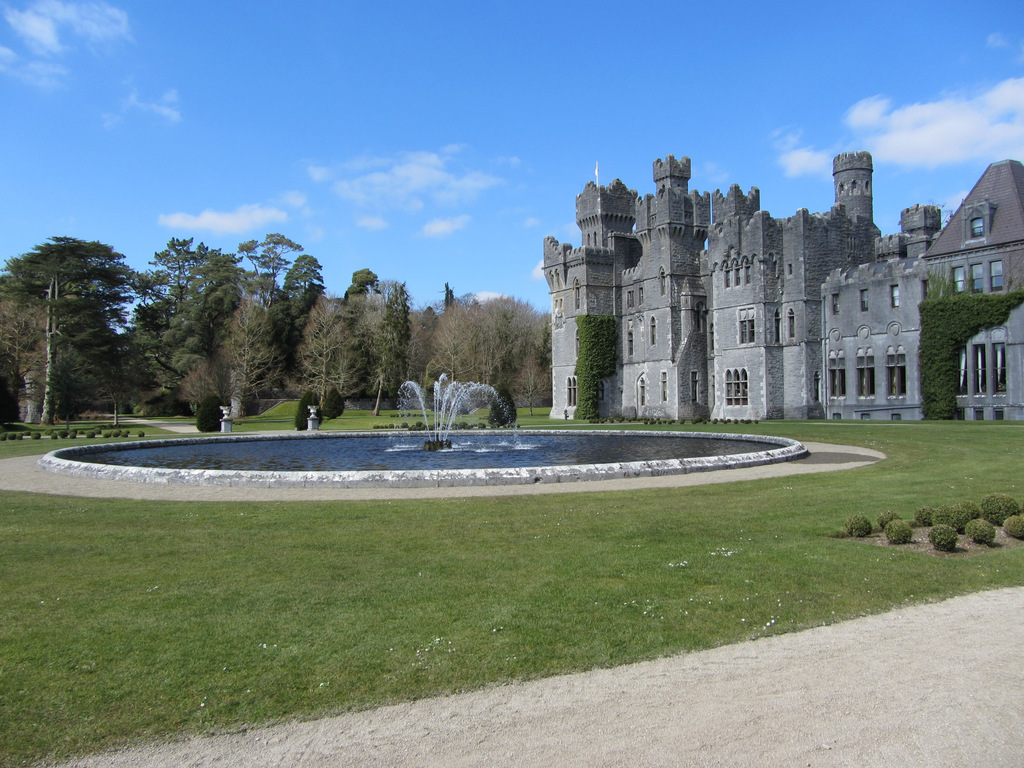 Castlekeel (in ruins)Castle, unclassified · 2.5 mi
 Geoffrey's WoodForest · 2.5 mi
 Oak WoodForest · 2.6 mi
 Knock MuseumMuseum · 5.9 mi
 Cow IslandIslet · 10 mi
 Crane IslandIslet · 10 mi
Other information
Photo: National Inventory of Architectural Heritage · Website use allowed for educational or private purposes with source credit