
What is recorded here
Terraced two-bay two-storey house, extant 1838[?], with shopfront to left ground floor. Pitched slate roof with clay ridge tiles centred on rendered chimney stack having stepped capping supporting terracotta pots, and cast-iron rainwater goods on rendered eaves retaining cast-iron downpipe. Rendered, ruled and lined walls with rusticated rendered piers to ends supporting indented rendered band to eaves. "Sycamore Leaf"-detailed rendered shopfront to left ground floor. Square-headed window openings (first floor) with concrete sills, and moulded rendered surrounds framing one-over-one timber sash windows having exposed sash boxes. Street fronted with concrete brick cobbled footpath to front.
A house representing an integral component of the domestic built heritage of Claremorris. Having been well maintained, the elementary form and massing survive intact together with substantial quantities of the historic or original fabric, both to the exterior and allegedly to the interior, including a Classically-detailed shopfront of artistic interest making a pleasing visual statement in Mount Street at street level.
This does not grant access. Most recorded buildings are privately owned; view them only from public ground unless the owner allows entry.
Places near here
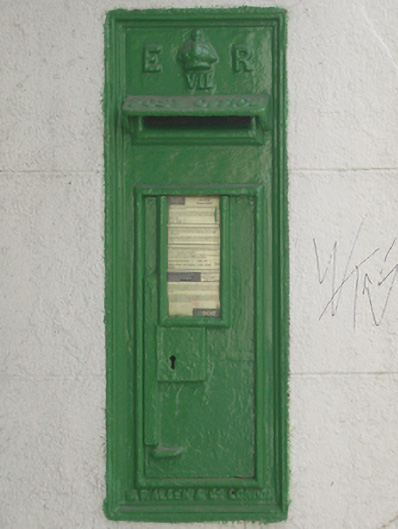 post boxpost box · 146 yd
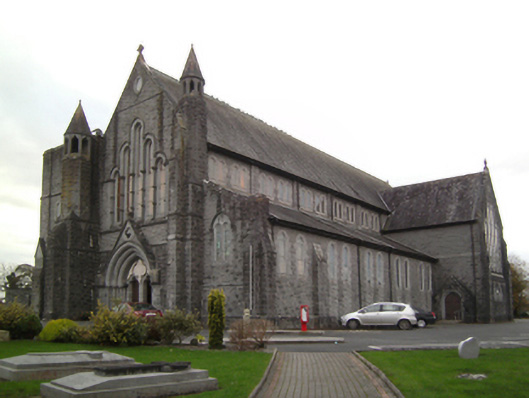 Saint Colman's Catholic Churchchurch/chapel · 267 yd
 Land of the GiantsHeritage attraction · 684 yd
 IndicatedEnclosure · 874 yd
 Enclosure in MayfieldEnclosure · 1428 yd
 Castlemacgarrett HouseCastle · 2.1 mi
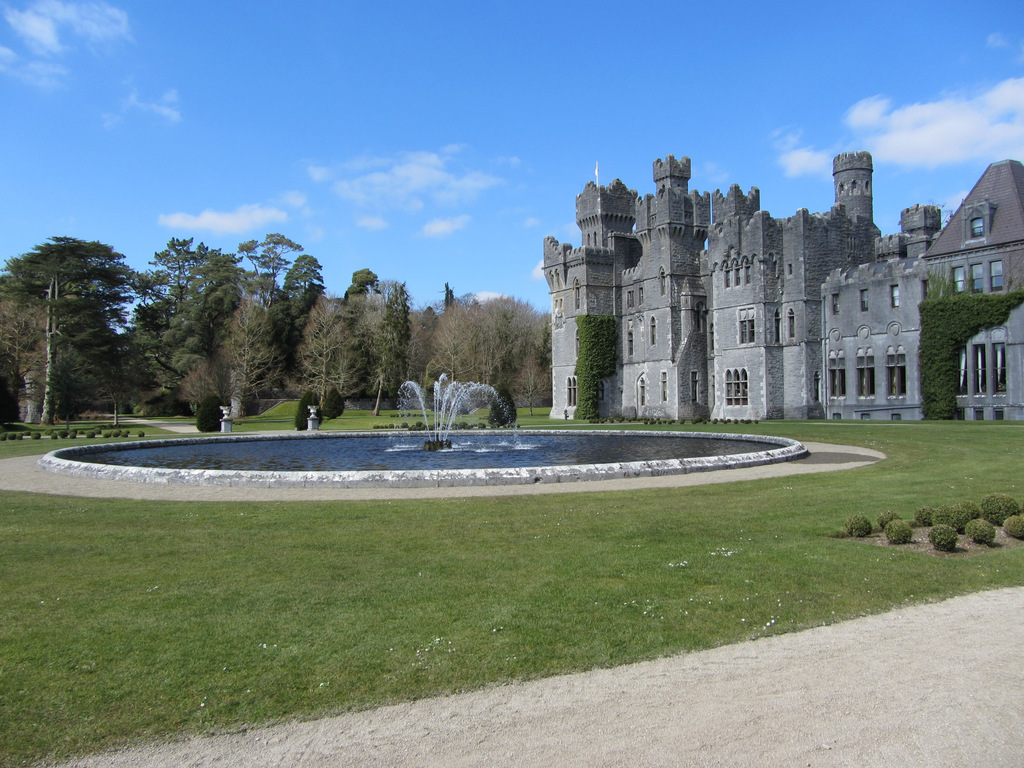 Castlekeel (in ruins)Castle, unclassified · 2.3 mi
 Geoffrey's WoodForest · 2.4 mi
 Oak WoodForest · 2.5 mi
 Knock MuseumMuseum · 5.8 mi
 Cow IslandIslet · 10 mi
 Crane IslandIslet · 10 mi
Other information
Photo: National Inventory of Architectural Heritage · Website use allowed for educational or private purposes with source credit