What is recorded here
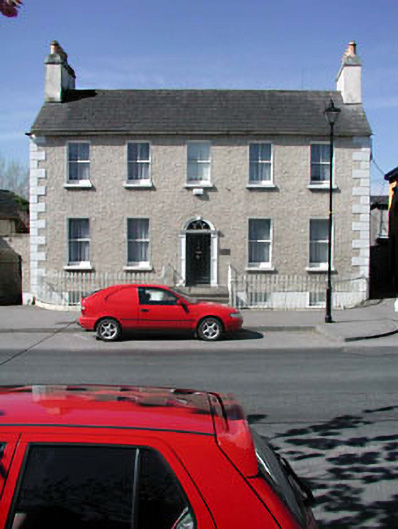
Detached five-bay two-storey over part-raised basement double-pile house, c.1790, retaining early fenestration with round-headed door opening to centre approached by flight of steps. Reroofed, c.1960. Now in part use as offices. Gable-ended double-pile (M-profile) roof. Replacement artificial slate. Concrete ridge tiles. Rendered chimney stacks. Overhanging timber eaves. Replacement iron rainwater goods, c.1960. Roughcast walls. Unpainted. Rendered quoins to corners. Square-headed window openings. Stone sills. 2/2 timber sash windows. Round-headed door opening approached by flight of stone steps. Moulded rendered panelled pilaster surround with entablature. Timber panelled door. Gothic-style fanlight with moulded archivolt having keystone. Set back from road. Sections of iron railings to open basement with Fleur-de-Lys finials.
This official record and map point do not grant access. Most recorded buildings are privately owned; view them only from public ground unless the owner allows entry.