
What is recorded here
Detached three-bay single-storey gate lodge, built c.1830. Flat roof extension to rear (east) and lean-to extension to side (south). Currently unoccupied. Hipped and pitched slate roof with overhanging eaves, angled red brick chimneystacks and uPVC rainwater goods. Rendered walls with roughcast render to rear extension. Square-headed window openings with limestone sills, render label mouldings and bipartite pointed arch casement windows. Square-headed door opening with render label moulding and timber panelled door. Splayed retaining walls terminating in hexagonal piers to west of site with cast-iron gates.
This picturesque gate lodge happily retains many notable features including unusual angled chimneystacks, label mouldings, timber windows and door. It forms part of a fine group with Ashton House and its outbuildings.
This does not grant access. Most recorded buildings are privately owned; view them only from public ground unless the owner allows entry.
Places near here
 Ashton Houserectory/glebe/vicarage/curate's house · 247 yd
 Church (in Ruins)Church · 426 yd
 Fulacht fia in CoolaltaFulacht fia · 1608 yd
 Burnt spread in CoolaltaBurnt spread · 1660 yd
 Mashanaglass Castle (in Ruins)Castle, tower house · 1.2 mi
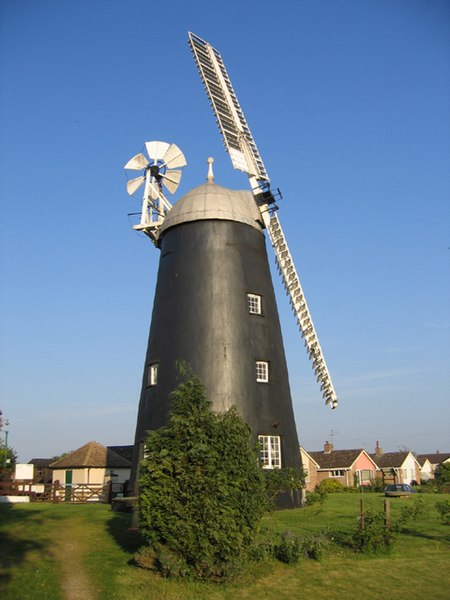 Steven's WoodWood · 1.3 mi
 Ummera WoodWood · 1.7 mi
 Carrigadrohid Castle InfoVisitor information · 1.7 mi
 Carrigadrohid Castle (in Ruins)Castle, tower house · 1.7 mi
 Carrigadrohid CastleHeritage attraction · 1.7 mi
 Battle of Macroombattle · 2.8 mi
 Macroom WalksVisitor information · 3.1 mi
Other information
Photo: National Inventory of Architectural Heritage · Website use allowed for educational or private purposes with source credit