What is recorded here

Detached four-bay single-storey vernacular house, built c.1800, with attic, and having two-storey late twentieth-century extension to rear at right angles with ridge same height as that of earlier block. Pitched thatched roof with scolloped ridge, and rendered chimneystack. Roughcast rendered walls with pronounced batter, and having high skirting to front, and strips at either end to imitate channelled raised quoins, also used under eaves line. Square-headed window openings with replacement glazing, and painted decoration. Square-headed doorway with similar painted decoration and replacement glazed door. Lawns to east, yard to rear, and garden to front with low rendered boundary wall with metal pedestrian gate.
This is a good example of a thatched vernacular farmhouse. The neat thatch is very attractive and the pronounced batter suggests a house of some age, perhaps late eighteenth century. The decoration on the façade, which is in traditional style, enhances the building.
This does not grant access. Most recorded buildings are privately owned; view them only from public ground unless the owner allows entry.
Places near here
 Site of Castle CreevyCastle, unclassified · 368 yd
 Enclosure in CastlecreevyEnclosure · 505 yd
 Old R.C. ChapelChurch · 836 yd
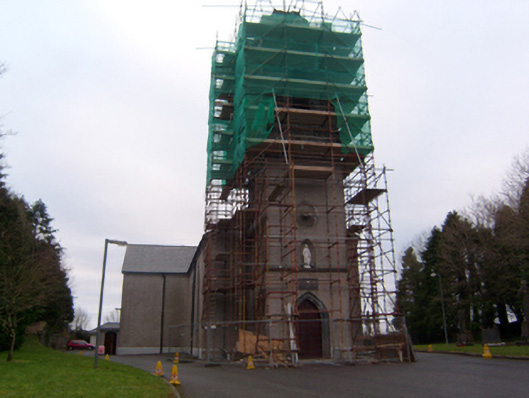 Saint Brendan's Catholic Churchchurch/chapel · 925 yd
 TobermacduaghHoly well · 1325 yd
 Cloonboo CastleCastle · 1.1 mi
 Cregg Castle DemesneForest · 1.8 mi
 Ballinduff BayBay · 2.4 mi
 Cúil DiarmuidWood · 3.1 mi
 Kilcoona Round TowerHeritage attraction · 3.5 mi
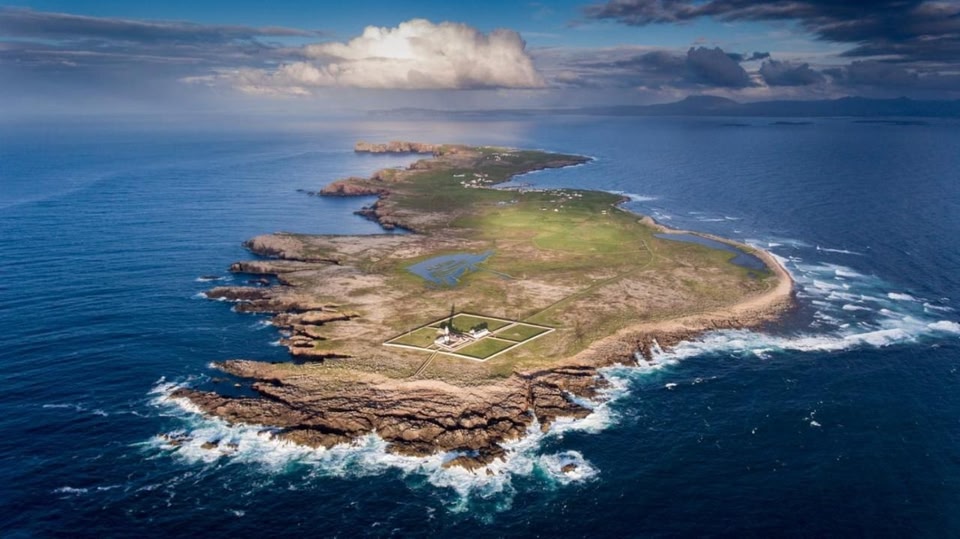 Oileán an AoilIsland · 3.7 mi
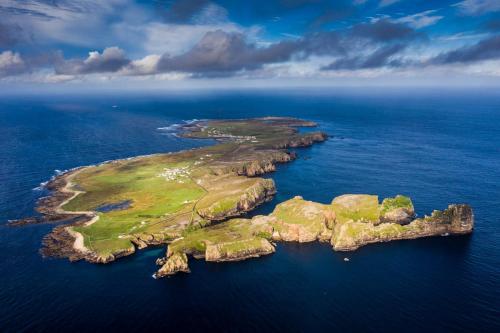 Oileán an BhreathnaighIslet · 3.7 mi
Other information
Photo: National Inventory of Architectural Heritage · Website use allowed for educational or private purposes with source credit