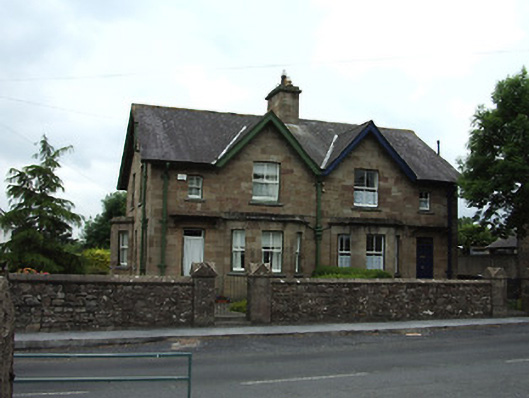
What is recorded here
Semi-detached two-bay two-storey house, built c. 1900, with gabled bay having canted-bay window to front elevation adjoining neighbouring house, and single-storey extensions to rear. Pitched slate roofs with timber bargeboards to gables, cut sandstone chimneystacks to ridge and to rear wall and square-profile cast-iron rainwater goods. Snecked cut sandstone walls, with moulded cornices to bay windows, and plinth course. Camber-headed openings with cut sandstone voussoirs. Timber sliding sash two-over-two pane windows with limestone sills and timber panelled door with overlight and having dressed sandstone canopy on moulded brackets, with stone steps. Random rubble stone boundary walls to front garden with cut sandstone piers having gabled caps, and wrought-iron gate.
This distinctive house is one of a pair of intact sandstone-walled houses. It has retained all its essential external details, such as timber sash windows, panelled door and front garden with wrought-iron gate. The detailing of the fine cast-iron rainwater goods accentuates its attractive appearance. The house and its pair provide a foil to the imposing Carrigeen Castle across the street.
This does not grant access. Most recorded buildings are privately owned; view them only from public ground unless the owner allows entry.
Places near here
 Carrigeen Castleprison/jail · 123 yd
 Cahir Parkgates/railings/walls · 235 yd
 Siege of Cahir Castlesiege · 288 ydCahir CastleHeritage attraction · 402 yd
 Caher AbbeyHeritage attraction · 592 yd
 Ladys WellHoly well · 606 yd
 Site of CastleCastle, unclassified · 649 yd
 LissavaFairy fort / earthen ringfort · 833 yd
 Pedunculate OakPedunculate Oak · 1558 yd
 European YewEuropean Yew · 1.3 mi
 Bawn in CloghabreedyBawn · 2.1 mi
 Slieveanard NE TopMountain / peak · 2.8 mi
Other information
Photo: National Inventory of Architectural Heritage · Website use allowed for educational or private purposes with source credit