What is recorded here
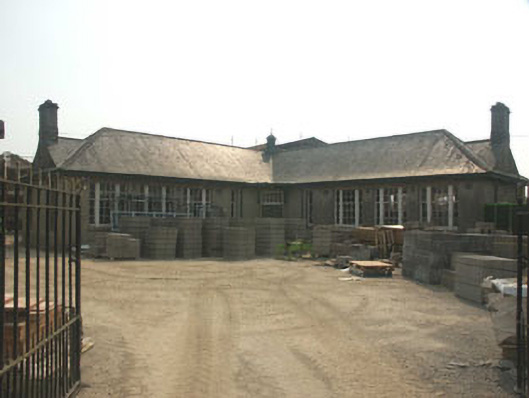
Detached multiple-bay single-storey school, built c.1930. The building is L-plan and the main entrance is in the crux of the ‘L’. It is finished in render and has a small fleche to the centre of the roof. The front door has a multiple-pane fanlight over. Window openings are flat-headed and have six over nine and two over three timber sash tripartite frames. The hipped roof is finished with natural slate and cast-iron rainwater goods. Chimneystacks are rendered with slightly corbelled caps and clay pots; they are set on small gables which rise from the hips at each end of the roof. The school is set back behind wrought-iron railings and matching gate and is within a tarred playground.
This official record and map point do not grant access. Most recorded buildings are privately owned; view them only from public ground unless the owner allows entry.