What is recorded here
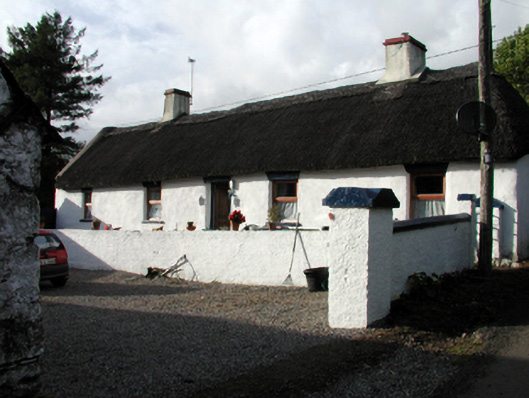
Detached five-bay single-storey direct entry thatched farmhouse, extant 1841, on a rectangular plan. Renovated, ----. Replacement pitched and hipped water reed thatch roof with exposed lattice stretchers to raised ridge having exposed scallops, rendered chimney stacks having stringcourses below capping, rendered coping to gable (west), and blind stretchers to eaves having blind scallops. Rendered battered walls; limewashed roughcast surface finish to rear (north) elevation. Square-headed central door opening with rendered lintel framing timber panelled door. Square-headed window openings with concrete sills, and rendered lintels framing replacement timber casement windows. Square-headed window opening to rear (north) elevation with concealed dressings including timber lintel framing six-over-six timber sash window having part exposed sash box. Interior including kitchen retaining timber surrounds to windows openings framing timber panelled splayed reveals, hearth with timber bressemer, and timber boarded vaulted ceiling. Set perpendicular to road with roughcast piers to perimeter having rendered rounded capping supporting wrought iron-detailed flat iron gate.
Add the human story, a picture, a first-hand message or a missing place.
Earn 5 points after the picture is checked and accepted.
Add a pictureAdd its storyTalk or ask a questionAdd a new placeThis official record and map point do not grant access. Most recorded buildings are privately owned; view them only from public ground unless the owner allows entry.
Conversation about this place
Questions and messages sit beneath the source record. They are checked before appearing.
No questions or messages yet.
Ask a question or join the conversation