What is recorded here
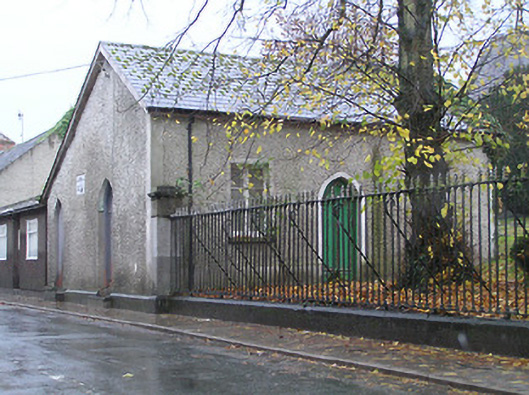
Detached three-bay single-storey house, c.1825, possibly originally rectory, school or sexton's house with single-bay single-storey lean-to entrance return to east. Subsequently in use as hall. Now disused. Pitched slate roof (continuing into lean-to to return) with clay ridge tiles, and iron rainwater goods on rendered eaves. Unpainted roughcast walls with rendered strips to corners, and cut-stone plaque to side (north) elevation. Square-headed window openings with cut-stone sills, rendered surrounds, timber mullions, and timber casement windows. Pointed-arch door openings with rendered surround to front (west) elevation having timber panelled door, cut-stone steps to side (north) elevation, timber door having colonette Y-mullion, and tongue-and-groove timber panelled door to return. Set in grounds shared with Saint Mary's Church perpendicular to road with side (north) elevation fronting on to road.
A picturesque small-scale house possibly originally serving as the rectory, school or sexton's house associated with the adjacent Saint Mary's Church (12314059/KK-26-14-59). Gothic-style elements, particularly the profile of the door openings, identify the architectural design importance of the composition while the decorative detailing to one fittings further enlivens the external appearance of the house.
This does not grant access. Most recorded buildings are privately owned; view them only from public ground unless the owner allows entry.
Places near here
 schoolschool · 37 yd
 Castles in ruins; Church & SchoolChurch · 38 yd
 Humphrey O'SullivanMemorial · 49 yd
 CrossCross, Market cross · 49 yd
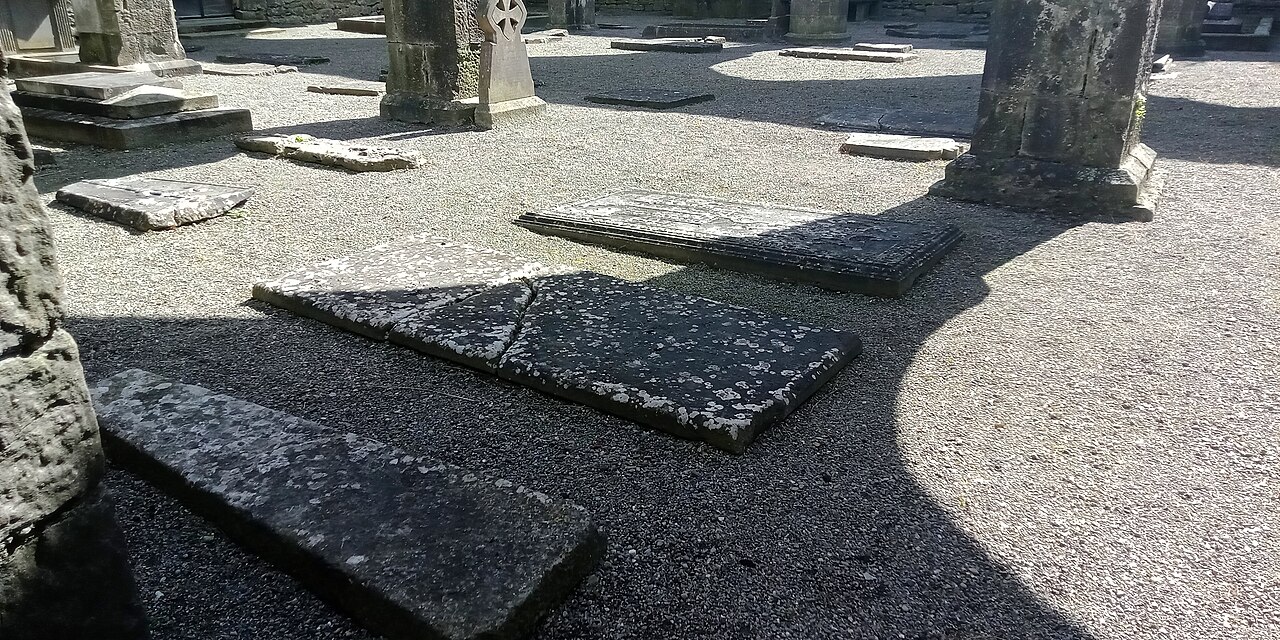 St Mary's ChurchVisitor information · 60 yd
 CastleCastle, tower house · 67 yd
 Stop 4: Callan Town HallVisitor information · 107 yd
 St. Augustines WellHoly well · 178 yd
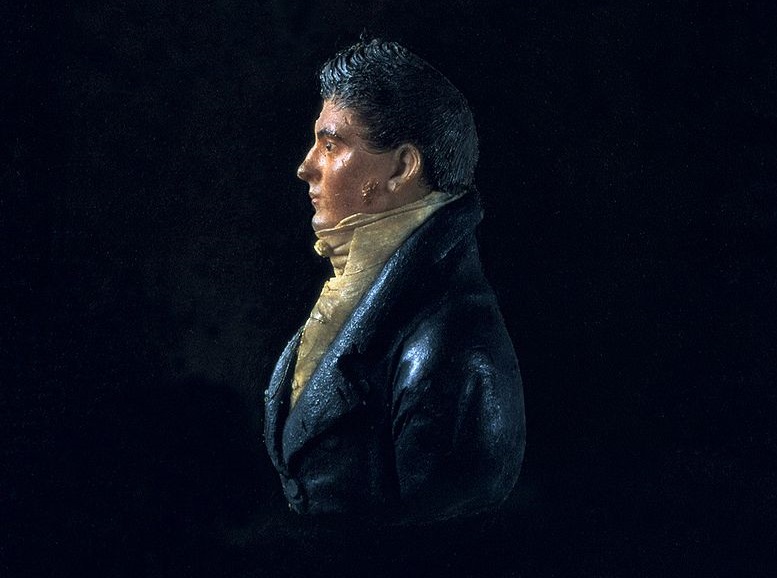 James Hoban MonumentMemorial · 180 yd
 West CourtCastle, unclassified · 804 yd
 Edmund Rice Heritage CentreMuseum · 1156 yd
 Mill IslandIslet · 1.1 mi
Other information
Photo: National Inventory of Architectural Heritage · Website use allowed for educational or private purposes with source credit