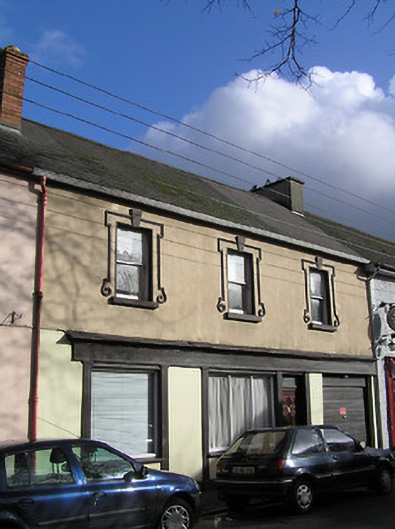
What is recorded here
Terraced three-bay two-storey house, c.1875, with shopfront to ground floor incorporating square-headed carriageway to right ground floor. Reroofed. Now disused to ground floor. Pitched (shared) roof with replacement artificial slate, clay ridge tiles, red brick Running bond and rendered (shared) chimney stacks, and replacement uPVC rainwater goods on rendered eaves retaining cast-iron downpipe. Painted rendered, ruled and lined wall to ground floor with painted rendered wall to first floor. Square-headed window openings with cut-stone sills, decorative rendered surrounds having keystones, and one-over-one timber sash windows. Shopfront to ground floor with pilasters, fixed-pane (single- and three-light) timber display windows, timber panelled door having overlight, and fascia having moulded cornice. Square-headed carriageway to right ground floor (forming part of shopfront) with replacement iron lifting door. Road fronted with concrete footpath to front.
A pleasant middle-scale house forming part of a self-contained group with the adjacent house to west (12314053/KK-26-14-53) on account of shared stylistic attributes including the fine rendered details enhancing the architectural design value of the composition. Although long disused the survival of an early shopfront of some artistic design aspiration together with substantial quantities of the historic fabric elsewhere contributes positively to the character of the streetscape.
This does not grant access. Most recorded buildings are privately owned; view them only from public ground unless the owner allows entry.
Places near here
 CrossCross, Market cross · 38 yd
 schoolschool · 39 yd
 CastleCastle, tower house · 52 yd
 Humphrey O'SullivanMemorial · 54 yd
 Castles in ruins; Church & SchoolChurch · 58 yd
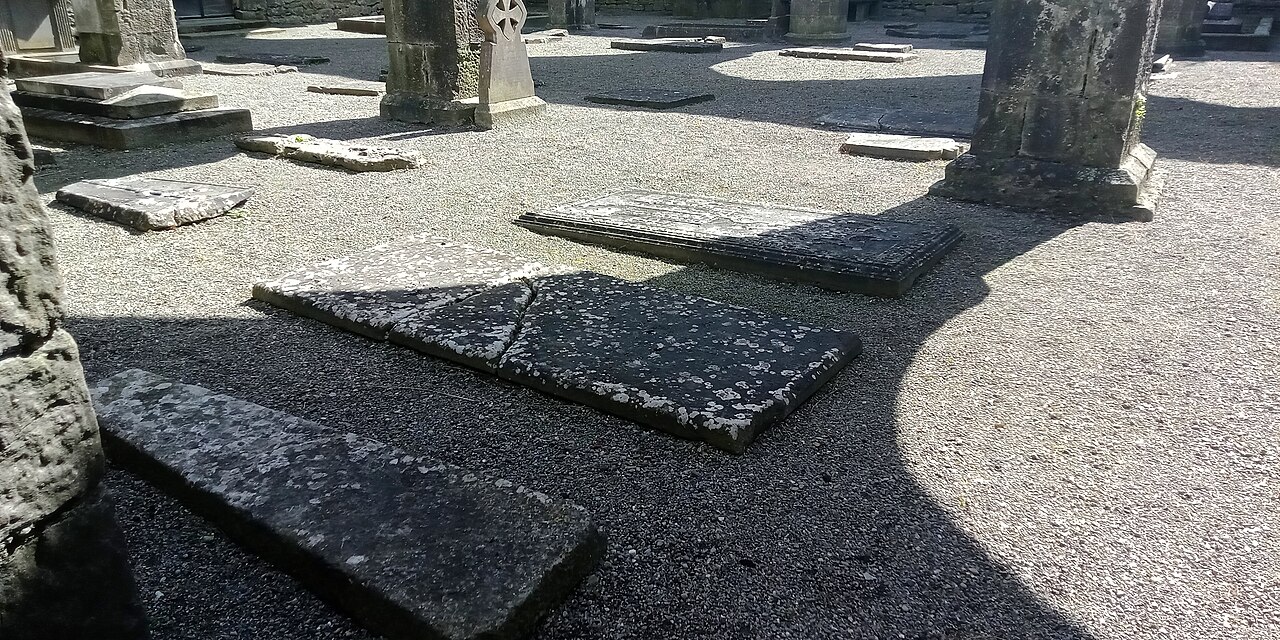 St Mary's ChurchVisitor information · 68 yd
 Stop 4: Callan Town HallVisitor information · 121 yd
 St. Augustines WellHoly well · 170 yd
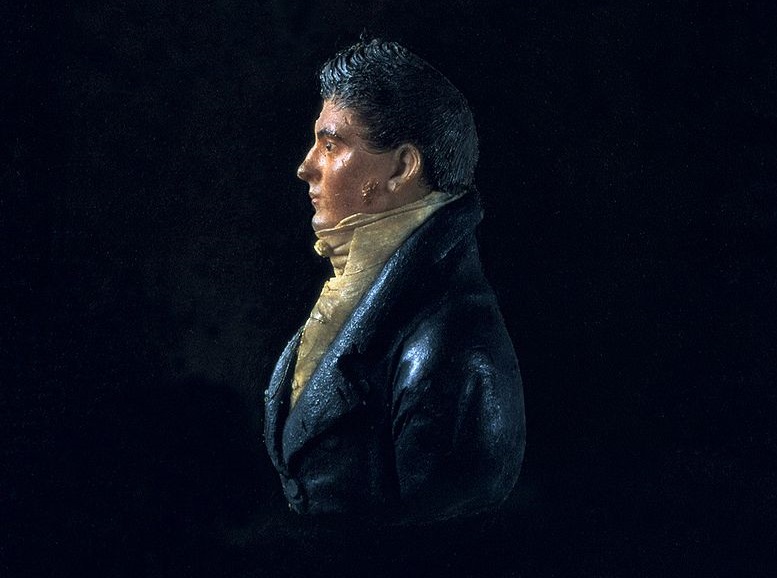 James Hoban MonumentMemorial · 197 yd
 West CourtCastle, unclassified · 786 yd
 Edmund Rice Heritage CentreMuseum · 1135 yd
 Mill IslandIslet · 1.1 mi
Other information
Photo: National Inventory of Architectural Heritage · Website use allowed for educational or private purposes with source credit