What is recorded here
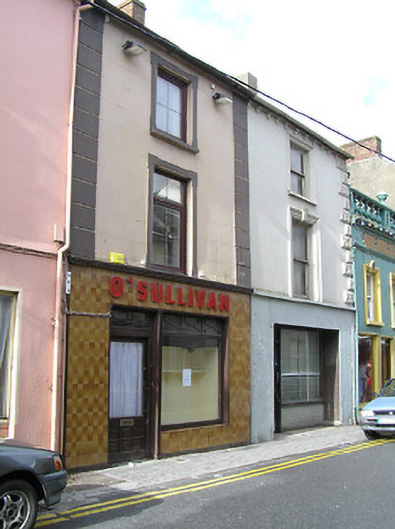
Terraced single-bay three-storey house, c.1825. Renovated, c.1975, with openings to ground floor remodelled to accommodate commercial use. Refenestrated. Now disused to ground floor. One of a terrace of four. Pitched (shared) slate roof with clay ridge tiles, red brick Running bond squat (shared) chimney stacks, and iron rainwater goods on rendered eaves. Painted rendered, ruled and lined wall with rendered channelled piers to ends. Square-headed window openings with replacement concrete sills, rendered lugged surrounds, and replacement timber-laminated uPVC casement windows. Square-headed openings to ground floor remodelled, c.1975, in tiled frontage with fixed-pane timber window, glazed timber door, overlights, raised lettering over, and dentilated 'cornice'. Road fronted with concrete brick cobbled footpath to front.
A well-composed modest-scale house retaining most of the original form and massing. Built as one of a group of four identical units (with 12314033 - 4, 6/KK-26-14-33 - 4, 6) following extensive renovation works over the course of the late twentieth century the house remains of primary significance as an integral part of an appealing feature of uniform quality in the streetscape.
This does not grant access. Most recorded buildings are privately owned; view them only from public ground unless the owner allows entry.
Places near here
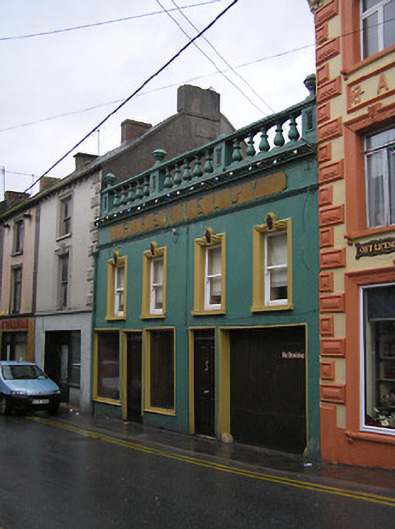 P. Fennellyhouse · 12 yd
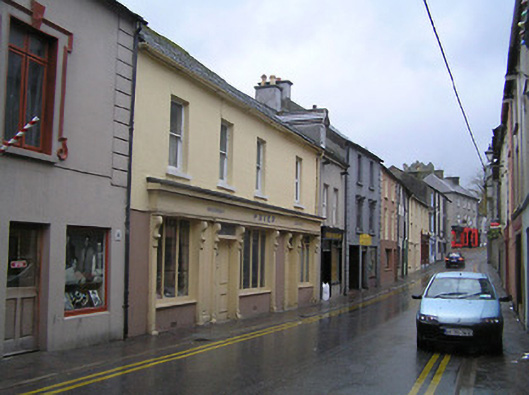 Power or The Irish Househouse · 15 yd
 CastleCastle, tower house · 69 yd
 CrossCross, Market cross · 85 yd
 Humphrey O'SullivanMemorial · 121 yd
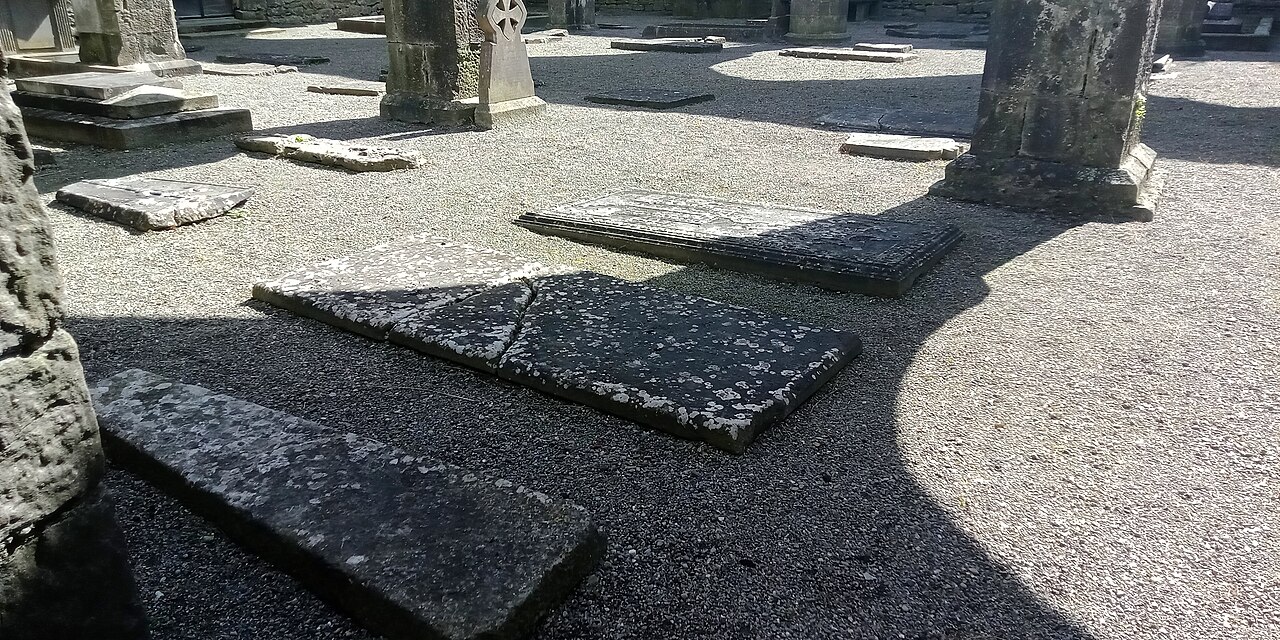 St Mary's ChurchVisitor information · 135 yd
 St. Augustines WellHoly well · 184 yd
 Stop 4: Callan Town HallVisitor information · 192 yd
 Callan Co-operative Agricultural & Dairy Society Ltd.Memorial · 200 yd
 West CourtCastle, unclassified · 702 yd
 Edmund Rice Heritage CentreMuseum · 1042 yd
 Mill IslandIslet · 1.2 mi
Other information
Photo: National Inventory of Architectural Heritage · Website use allowed for educational or private purposes with source credit