What is recorded here
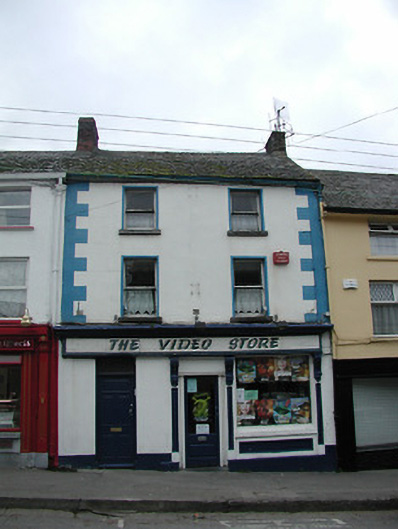
Terraced two-bay three-storey house, c.1825. Extensively renovated, c.1900, with shopfront inserted to ground floor. Pitched slate roof with clay ridge tiles, red brick Running bond chimney stacks, and cast-iron rainwater goods on rendered eaves. Painted rendered, ruled and lined walls. Square-headed window openings with cut-stone sills, and replacement one-over-one timber sash windows, c.1900. Shopfront, c.1900, to ground floor with panelled pilasters having decorative consoles, fixed-pane timber display window on panelled riser, glazed timber panelled door on tooled cut-limestone step, timber panelled door to house having overlight, and fascia over having moulded cornice. Road fronted with concrete footpath to front.
A pleasant house of modest form and appearance contributing to the visual appeal of the streetscape. A shopfront incorporating finely detailed accents exhibiting good quality traditional craftsmanship enhances the artistic design quality of the site. Elsewhere, the retention of substantial quantities of the early fabric contributes to the historic integrity of the composition.
This does not grant access. Most recorded buildings are privately owned; view them only from public ground unless the owner allows entry.
Places near here
 Stop 4: Callan Town HallVisitor information · 25 yd
 Callan Town Hallmarket house · 29 yd
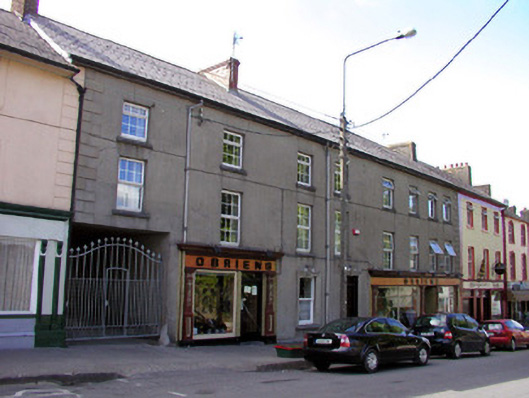 O'Brienhouse · 41 yd
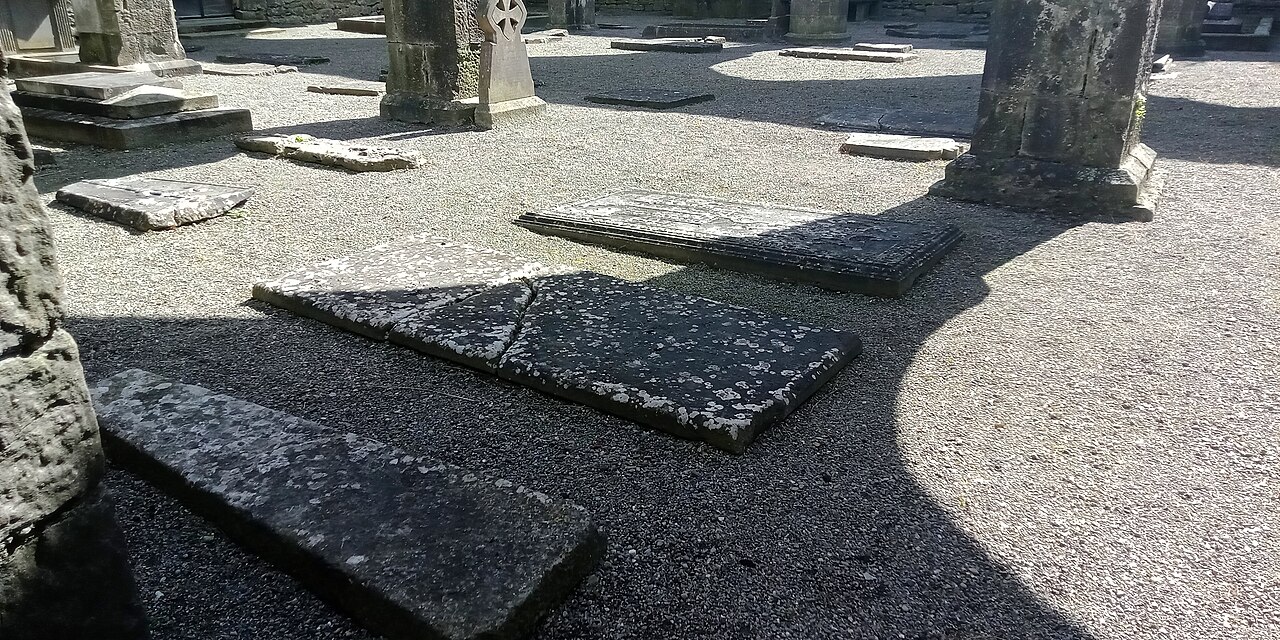 St Mary's ChurchVisitor information · 70 yd
 James Hoban MonumentMemorial · 70 yd
 Humphrey O'SullivanMemorial · 85 yd
 CrossCross, Market cross · 119 yd
 CastleCastle, tower house · 131 yd
 St. Augustines WellHoly well · 304 yd
 West CourtCastle, unclassified · 800 yd
 Edmund Rice Heritage CentreMuseum · 1179 yd
 Mill IslandIslet · 1.1 mi
Other information
Photo: National Inventory of Architectural Heritage · Website use allowed for educational or private purposes with source credit