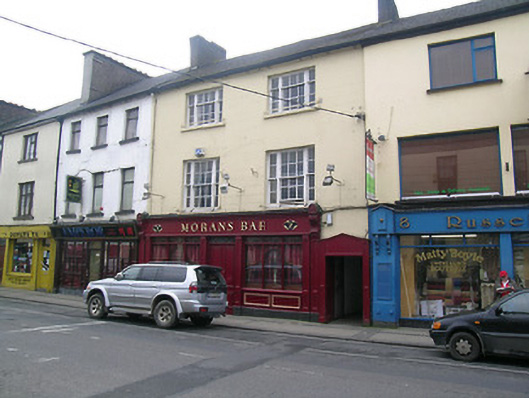
What is recorded here
Terraced two-bay three-storey house, possibly formerly pair, built c.1800, having recent pub-front to ground floor. Pitched slate roof with rendered chimneystacks and eaves course and cast-iron rainwater goods. Ruled-and-lined rendered walls. Square-headed tripartite timber sliding sash windows, three-over-six pane to top floor and six-over-six pane to first floor, with painted limestone sills and having horizontal metal guards. Recent replacement timber pub-front to ground floor in traditional style, between pilasters having original decorative render round-topped consoles. Through-way in west end of façade, with square-headed timber surround and metal gate.
This building is notable for retaining hornless tripartite timber sash windows and the consoles of its original shopfront. The through-way to one end is integral to the building and of interest in itself, as such laneways and alleys are a feature of the river side of the main east-west artery of the town. The building appears to have originally been two one-bay properties, part of a terrace of similar structures.
This does not grant access. Most recorded buildings are privately owned; view them only from public ground unless the owner allows entry.
Places near here
 Jervis Househouse · 53 yd
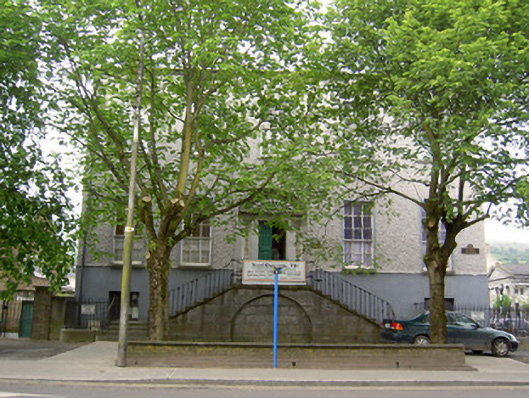 Denis Lacy Memorial Hallclubhouse · 74 yd
 St. Patrick's Borstal Institution (site of)Archaeological place · 136 yd
 Mick Delahunty SquareMemorial · 178 yd
 Frank PattersonMemorial · 194 yd
 Allen, Larkin and O'Brien MonumentMonument · 200 yd
 Tipperary Museum of Hidden HistoryMuseum · 237 yd
 Main GuardHeritage attraction · 307 yd
 Little IslandIslet · 382 yd
 CastleCastle, unclassified · 404 yd
 Black WalnutBlack Walnut · 521 yd
 Merchant's HouseVisitor information · 577 yd
Other information
Photo: National Inventory of Architectural Heritage · Website use allowed for educational or private purposes with source credit