What is recorded here
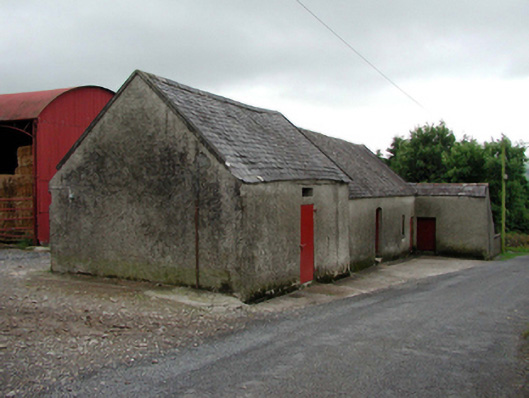
Detached four-bay single-storey outbuilding with attic, c.1875, retaining early aspect comprising three-bay single-storey range with attic with single-bay single-storey higher advanced end bay to north, and single-bay single-storey lean-to projecting end bay to south having two-bay single-storey side elevation to south. Pitched and lean-to slate roofs with clay ridge tiles, rendered coping, and no rainwater goods on slate eaves. Unpainted roughcast walls. Square-headed window openings with stone sills, and timber casement windows. Square- and shallow segmental-headed door openings with timber boarded doors. Road fronted.
This official record and map point do not grant access. Most recorded buildings are privately owned; view them only from public ground unless the owner allows entry.