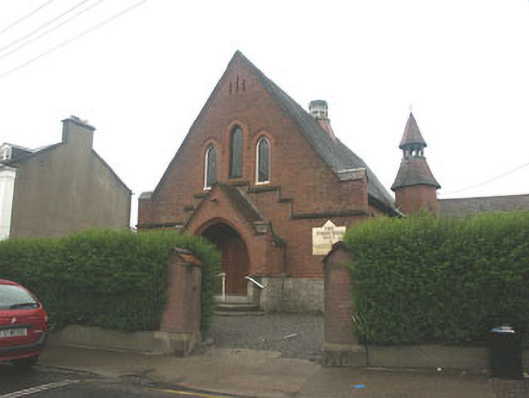
What is recorded here
Detached five-bay single-storey parochial hall, built in 1886 to a design by T. Phillips Figgis. The hall is constructed in red brick with projecting string courses, buttresses and a squared granite rubble base. The foot print is roughly L-shaped. The panelled front door is recessed within a Gothic-arched opening which is set in a projecting gabled porch. Directly over is a triple lancet window. Other window openings have segmental-arched heads with paired or triple arched timber frames; the wing to the west side has flat-headed window openings with fixed four pane timber frames. To the crux of the L is a two-stage broach tower with an octagonal-based slated roof which incorporates an open bell-cote. The pitched roof is finished with rosemary tiles with cast-iron rainwater goods; there is a small fleche to the centre of the ridge. The building faces the road and is slightly set back behind a tall hedge with square brick gate pillars with ‘gablet’ caps.
A hall which has been well preserved and which, complimented by the presence of a caretaker's house, contributes to the historic character of its setting and streetscape.
This does not grant access. Most recorded buildings are privately owned; view them only from public ground unless the owner allows entry.
Places near here
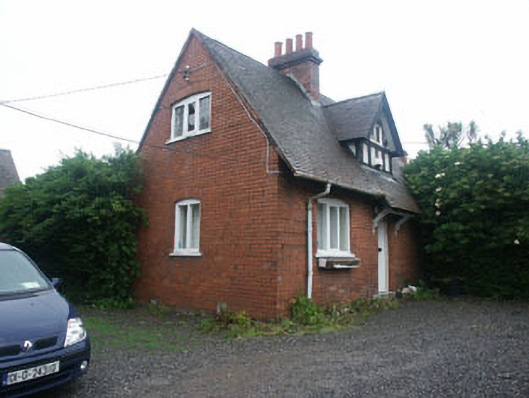 Bray Parochial Hallhouse · 19 yd
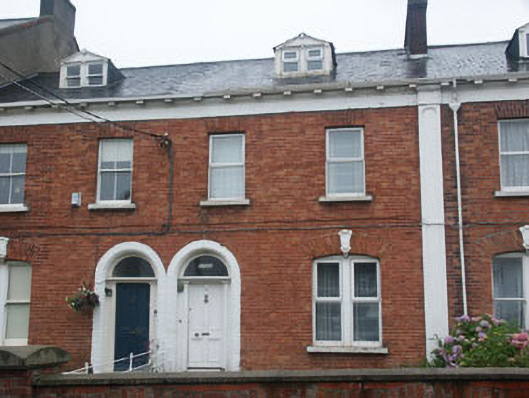 Veronahouse · 53 yd
 Cas.Castle, unclassified · 356 yd
 European YewEuropean Yew · 359 yd
 Christopher ThompsonMemorial · 361 yd
 Proclamation of the Irish RepublicMonument · 594 yd
 Font in BrayFont · 700 yd
 Stone PineStone Pine · 805 yd
 Naylor's CoveBeach / strand · 1668 yd
 Bray HeadMountain / peak · 1.3 mi
 IndicatedCastle, tower house · 1.5 mi
 Graveyard in BallymanGraveyard · 1.7 mi
Other information
Photo: National Inventory of Architectural Heritage · Website use allowed for educational or private purposes with source credit