What is recorded here
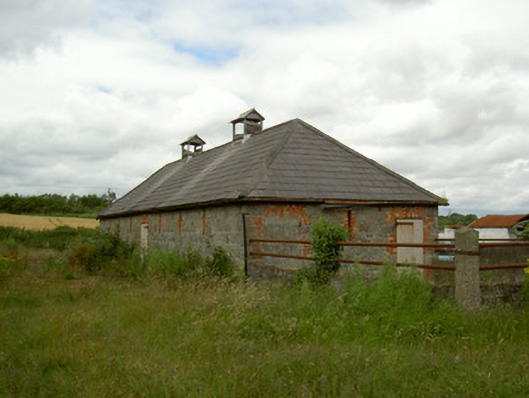
Detached three-bay single-storey stone corn shed, built c. 1860. Hipped slate roof, clay ridge and hip tiles, gabled timber ventilators with clay roofs to ridge, half-round uPVC gutters on corbelled red brick eaves course, missing in places. Coursed rubble stone walling. Square-headed window openings to north elevation, block-and-start brick jambs with flat-arched brick lintels, remains of timber framed windows; loop-windows with block-and-start brick jambs. Square-headed door openings, block-and-start brick jambs with flat-arched brick lintels, painted timber vertically-sheeted doors. Segmental-headed opening to north, block-and-start brick jambs with gauged brick archivolt, painted timber-sheeted double doors. Set to south side of concrete yard, corrugated-iron outbuildings to north, single-storey house to south-west; Braghan Bridge to north-east.
This official record and map point do not grant access. Most recorded buildings are privately owned; view them only from public ground unless the owner allows entry.