What is recorded here
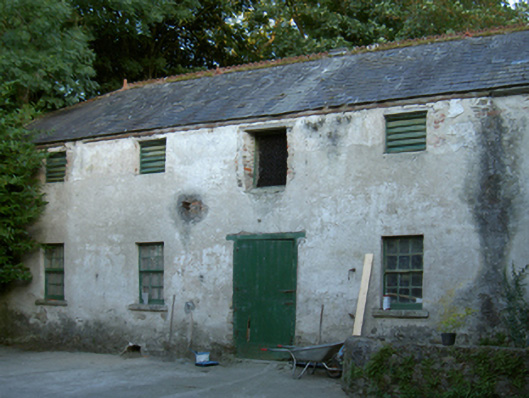
Farmyard complex, extant 1840, including: Detached five-bay single-storey outbuilding with half-attic on a symmetrical plan. Hipped gabled slate roof with perforated crested terracotta ridge tiles extending into terracotta ridge tiles, and remains of cast-iron rainwater goods on timber eaves boards retaining cast-iron downpipes. Rendered coursed rubble stone walls. Square-headed central door opening with timber lintel framing timber boarded half-door. Square-headed flanking window openings with cut-granite sills, and concealed red brick block-and-start surrounds framing six-over-six timber sash windows. Square-headed openings (half-attic) with concealed red brick block-and-start surrounds framing louvered timber fittings. Set in grounds shared with Berkeley Forest House.
This official record and map point do not grant access. Most recorded buildings are privately owned; view them only from public ground unless the owner allows entry.