Add the human story, a picture, a first-hand message or a missing place.
Earn 5 points after the picture is checked and accepted.
Add a pictureAdd its storyTalk or ask a questionAdd a new placeWhat is recorded here
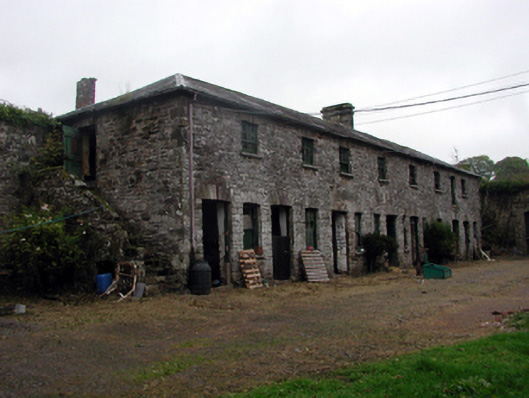
Farmyard complex, c.1830, comprising: (i) Detached fifteen-bay two-storey rubble stone outbuilding retaining original aspect. Hipped slate roof with clay and rolled lead ridge tiles, squared rubble stone chimney stacks, and cast-iron rainwater goods on cut-stone eaves. Random rubble stone walls with lime mortar. Square-headed window openings with cut-stone sills, and squared rubble stone voussoirs. 1/1 and 8/4 timber sash windows. Square-headed door openings (including to first floor side (west) elevation approached by flight of cut-stone steps having random rubble stone parapet) with squared rubble stone voussoirs, timber boarded doors, and tongue-and-groove timber panelled half-doors. (ii) Detached single-bay single-storey coach house to south with elliptical-headed carriageway. Reroofed, c.1930. Hipped roof with replacement corrugated-iron, c.1930, rolled iron ridge tiles, and remains of cast-iron rainwater goods on timber eaves. Unpainted roughcast lime rendered walls over random rubble stone construction. Elliptical-headed carriageway with timber boarded double doors. (iii) Detached two-bay single-storey rubble stone lean-to outbuilding to east. Now derelict. Lean-to slate roof (now mostly collapsed) with clay ridge tiles, and remains of cast-iron rainwater goods on squared rubble stone eaves. Random rubble stone walls with lime mortar, and squared rubble stone quoins to corner. Square-headed door openings with squared rubble stone voussoirs, and timber boarded doors. (iv) Gateway to courtyard comprising elliptical-headed carriageway in random rubble stone screen wall with squared rubble stone voussoirs, wrought iron double gates having finials, camber-headed flanking pedestrian gateway to south with squared rubble stone voussoirs, tongue-and-groove timber panelled door, squared rubble stone coping to parapet over having cut-stone bellcote on random rubble stone tapered base with round-headed aperture (bell now missing), stringcourse, and blocking course.
This official record and map point do not grant access. Most recorded buildings are privately owned; view them only from public ground unless the owner allows entry.
Conversation about this place
Questions and messages sit beneath the source record. They are checked before appearing.
No questions or messages yet.
Ask a question or join the conversation