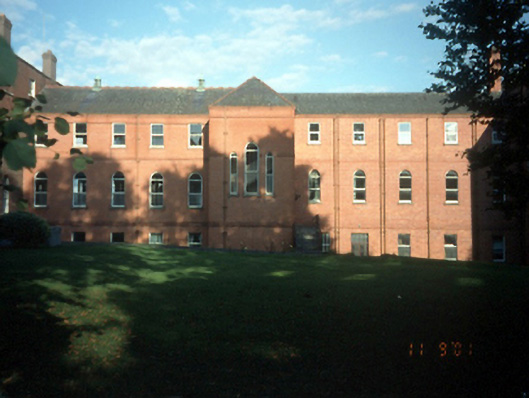
What is recorded here
Attached eleven-bay two-storey over basement dormitory, c.1900, with single-bay full-height central stairway breakfront.ROOF: Double-pitched slate, hipped to breakfront. Red brick chimneys, clay ridge tiles and cast-iron rainwater goods. WALLS: Red brick Flemish bond, with string courses to each floor and moulded brick cornice. OPENINGS: Timber sash windows and replacement uPVC casement windows with stone sills, set in square headed openings to basement and ground floor, in round headed openings to first floor. Venetian style window to breakfront. Replacement timber panelled and glazed door.
This does not grant access. Most recorded buildings are privately owned; view them only from public ground unless the owner allows entry.
Places near here
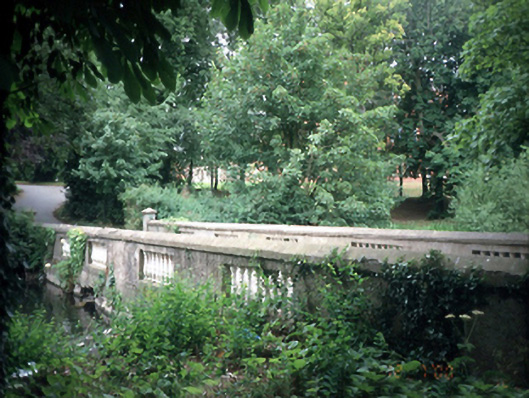 Belcamp Hallbridge · 110 yd
 Ring-ditch in BelcampRing-ditch · 315 yd
 Ring-ditch in Clonshagh (coolock By., Kinsaley Ed)Ring-ditch · 372 yd
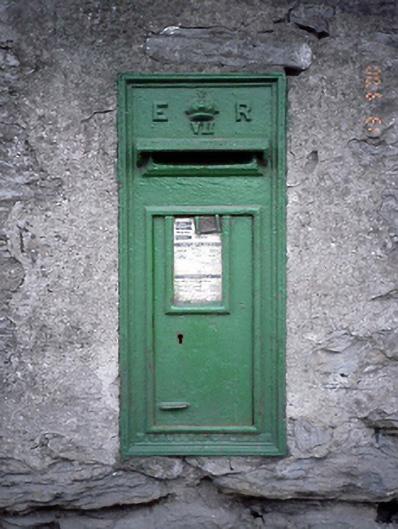 post boxpost box · 680 yd
 St Catherine's WellSpring · 1195 yd
 Ayrfied UnitedHeritage attraction · 1340 yd
 Stardust MemorialMemorial · 1.1 mi
 Map of Baldoyle Industrial EstateVisitor information · 1.8 mi
 CastleCastle, unclassified · 1.8 mi
 EolasVisitor information · 1.9 mi
 Strand Mill RuinsRuins · 2.0 mi
 Black WoodWood · 2.6 mi
Other information
Photo: National Inventory of Architectural Heritage · Website use allowed for educational or private purposes with source credit