
What is recorded here
Attached red brick Gothic Revival style chapel, built 1903, on a cruciform plan. Four-bay side elevation to nave with single-bay transepts attached to east and west, and having apse to north. Designed by architect George Coppinger Ashlin. Stained glass windows by Harry Clarke. Single-bay projecting porch to south-west.ROOF: Double pitched slate, half conical to apse, with decorative clay ridge tiles, lead flashings and cast-iron rainwater goods. Celtic cross style finials to gables. WALLS: Red brick English garden bond, with Flemish bond plinth having limestone copings. Limestone ashlar stringcourse, red brick moulded cornice and red brick pilasters. Scalloped features over window openings. Limestone ashlar plaque to apse. OPENINGS: Lead framed stained glass windows set in round headed opening, paired and tripartite, with limestone block-and-start archivolts, sill course and hood mouldings. Timber tongue and groove door, c.1980, with limestone ashlar block-and-start surround.
This does not grant access. Most recorded buildings are privately owned; view them only from public ground unless the owner allows entry.
Places near here
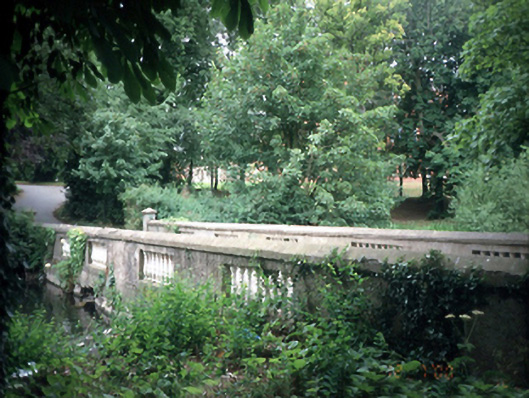 Belcamp Hallbridge · 165 yd
 Ring-ditch in Clonshagh (coolock By., Kinsaley Ed)Ring-ditch · 309 yd
 Ring-ditch in BelcampRing-ditch · 325 yd
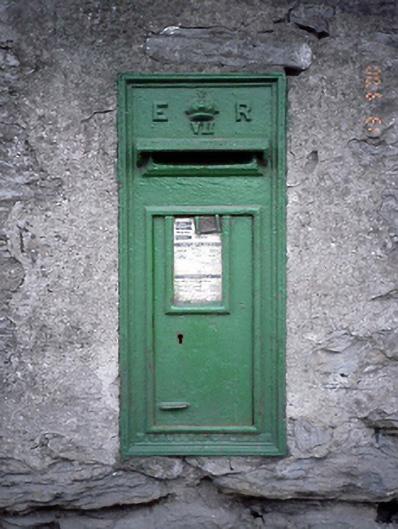 post boxpost box · 670 yd
 St Catherine's WellSpring · 1142 yd
 Ayrfied UnitedHeritage attraction · 1403 yd
 Stardust MemorialMemorial · 1.1 mi
 CastleCastle, unclassified · 1.8 mi
 Map of Baldoyle Industrial EstateVisitor information · 1.8 mi
 EolasVisitor information · 1.9 mi
 Strand Mill RuinsRuins · 2.0 mi
 Black WoodWood · 2.6 mi
Other information
Photo: National Inventory of Architectural Heritage · Website use allowed for educational or private purposes with source credit