What is recorded here
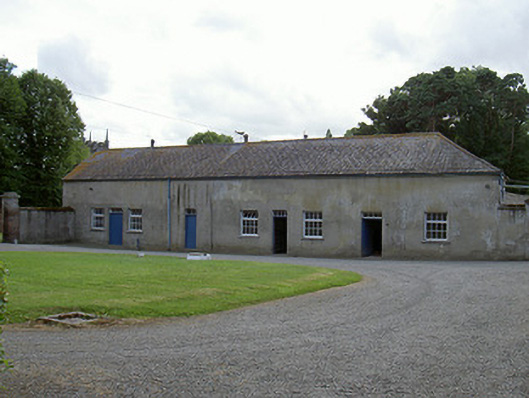
Detached nine-bay single-storey stable block, built c. 1870. Rectangular-plan with single-storey lean-to range to south-west and single-storey pitched roof range to north-west with exercise yard between, bounded by brick wall to west. Hipped slate roofs, clay ridge and hip tiles, cylindrical ventilation ducts on ridge, fox motif weathervane on ridge, moulded cast-iron gutters on smooth rendered eaves corbel course, rectangular section cast-iron downpipes. Unpainted smooth rendered ruled-and-lined walling to west elevation main block, painted brickwork to north elevation main block, red brick Flemish bond brickwork to south gable with moulded brick plinth, projecting brick string at first floor level, built-up square-headed door opening with evidence of open-top pediment, painted rubble stonework to west ranges. Square-headed window openings, smooth render reveals, render sills, painted timber twelve-pane casement windows with inward-opening top panel. Square-headed door openings, smooth plastered reveals with stop chamfered mouldings, painted timber vertically-sheeted doors, multi-pane overlights. Courtyard to east, gravel surface with grass to centre area, strip of cobbled paving immediately in front of stable block, outbuildings to north-east, Flemish bond brick wall linking south end with north-west corner of main house, brick gate piers, granite copings, wrought-iron gates. Cobbled floors, timber stalls, feeding troughs to interior of stable block.
Add the human story, a picture, a first-hand message or a missing place.
Earn 5 points after the picture is checked and accepted.
Add a pictureAdd its storyTalk or ask a questionAdd a new placeThis official record and map point do not grant access. Most recorded buildings are privately owned; view them only from public ground unless the owner allows entry.
Conversation about this place
Questions and messages sit beneath the source record. They are checked before appearing.
No questions or messages yet.
Ask a question or join the conversation