What is recorded here
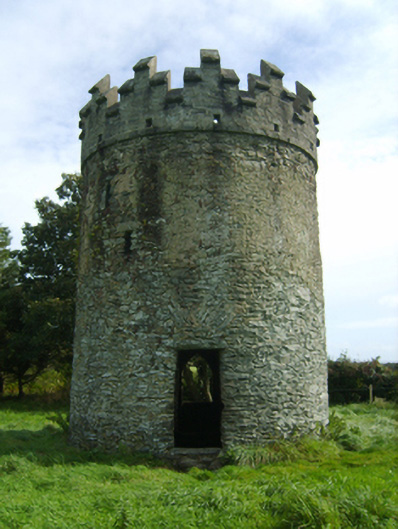
Freestanding single-bay three-stage cylindrical windmill tower, extant 1840, on a circular plan. In ruins, 1903. "Improved", ----, to accommodate alternative use. Flat concrete roof behind parapet. Coursed rubble limestone battered walls retaining sections of lime rendered or roughcast surface finish with concrete block stringcourse supporting Irish battlemented parapet having pre-cast concrete coping. Square-headed opposing door openings with rough hewn limestone thresholds, and rough hewn limestone lintels with no fittings surviving. Square-headed window openings (upper stages) with rough hewn limestone lintels. Interior in ruins with rough hewn rubble stone cantilevered spiral staircase. Set in grounds shared with Bargy Castle.
This official record and map point do not grant access. Most recorded buildings are privately owned; view them only from public ground unless the owner allows entry.