What is recorded here
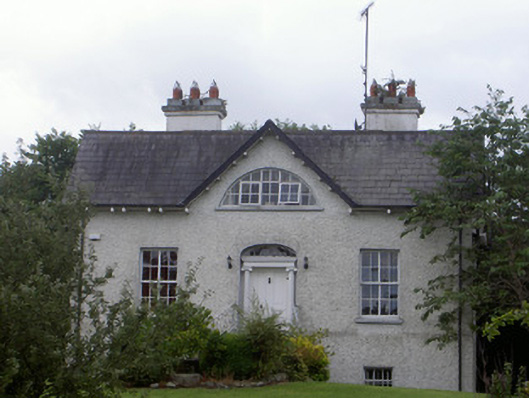
Detached three-bay single-storey over basement with attic former miller's house, built c. 1760, now in use as private house. T-plan, half-dormer to east elevation. Pitched slate roof, clay ridge tiles, painted smooth rendered chimneystacks with stone corbel courses; painted timber bargeboard to half-dormer window; moulded cast-iron gutter on projecting eaves supported on timber eaves brackets, circular cast-iron downpipes. Painted roughcast rendered walling. Square-headed window openings, stone sills, painted smooth rendered reveals, painted timber eight-over-eight timber sliding sash windows with prominent central glazing bars to east elevation, painted timber casement Diocletian window to half-dormer. Segmental-headed door opening, painted smooth rendered reveals and soffit, painted engaged Ionic columns supporting frieze, cornice and tear-drop fanlight, painted timber door with four flat panels, steps to entrance flanked by metal railings. House situated in own grounds. Detached five-bay three-storey derelict former corn mill to south-east; rectangular-plan, roof missing, random rubble stone walling, square-headed window and door openings, red brick dressings.
This official record and map point do not grant access. Most recorded buildings are privately owned; view them only from public ground unless the owner allows entry.